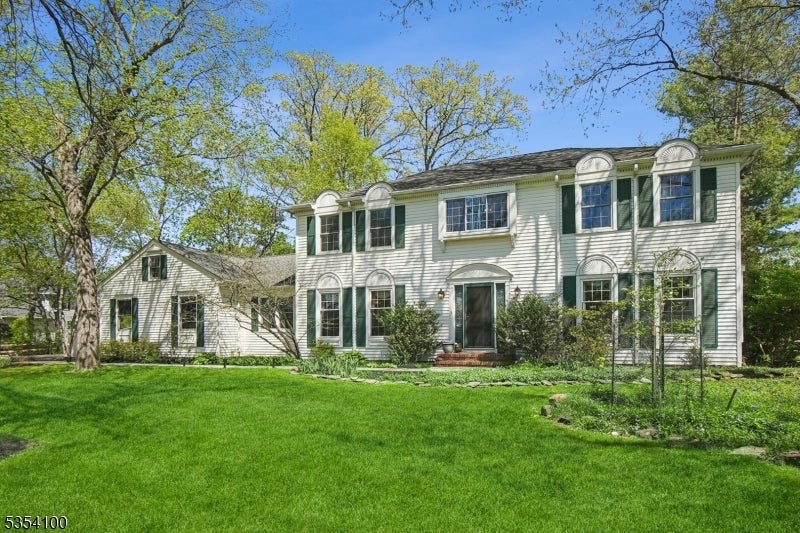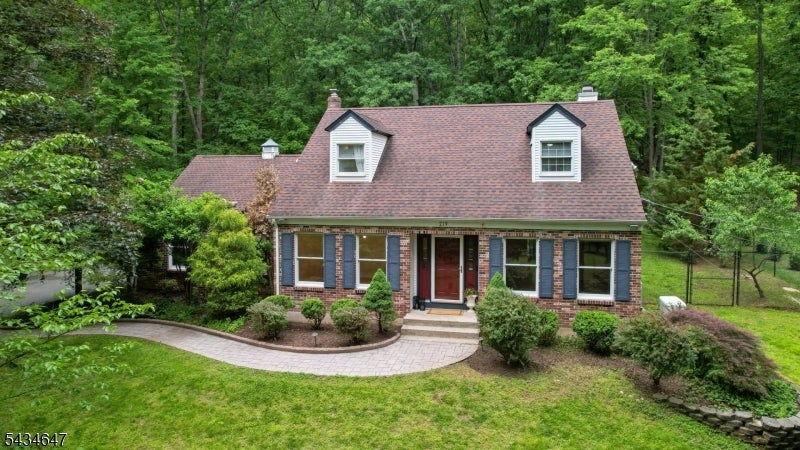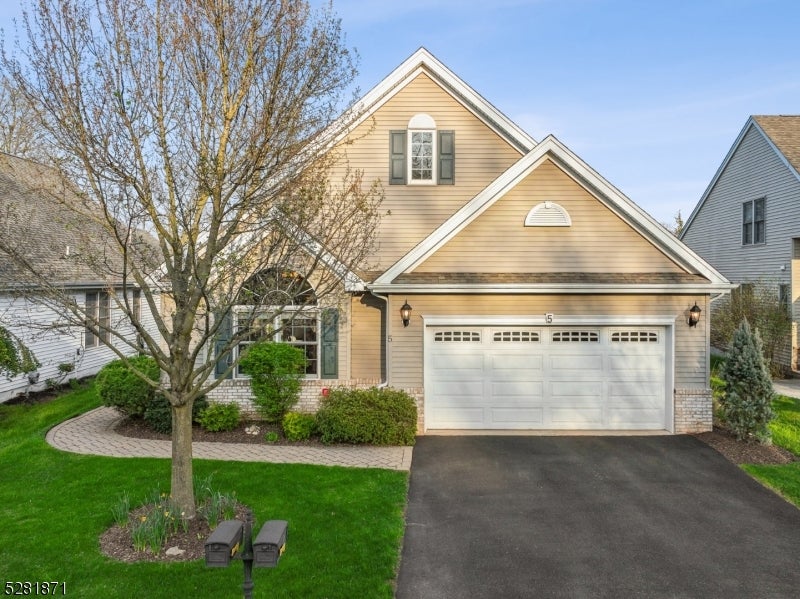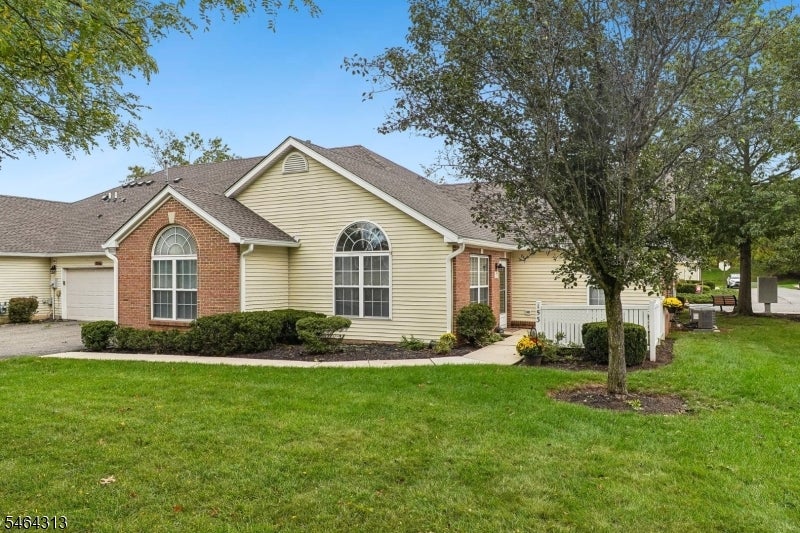
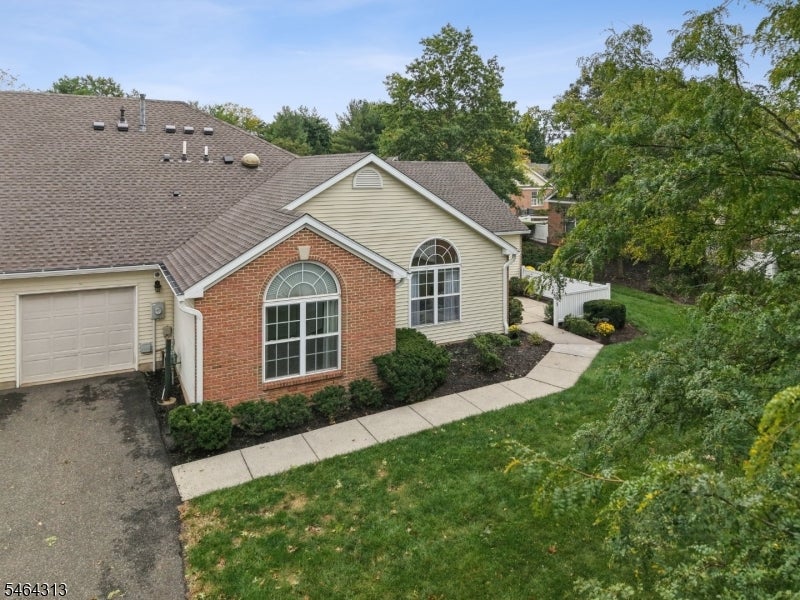

A yellow-sided home with brick accents, arched windows, and a broad green lawn.
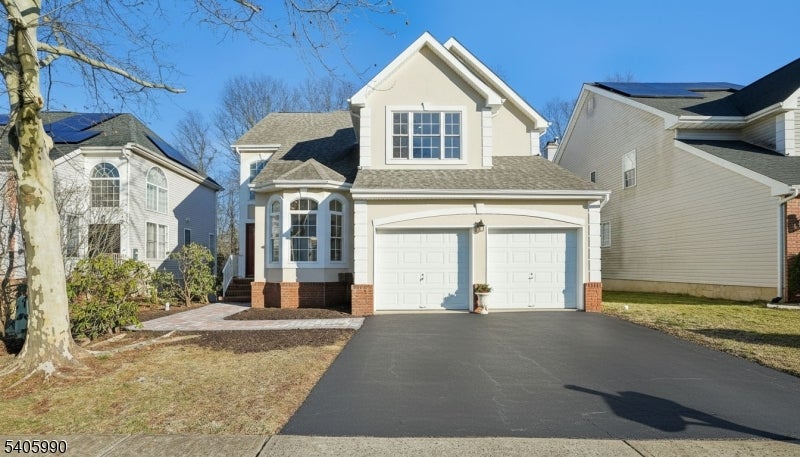
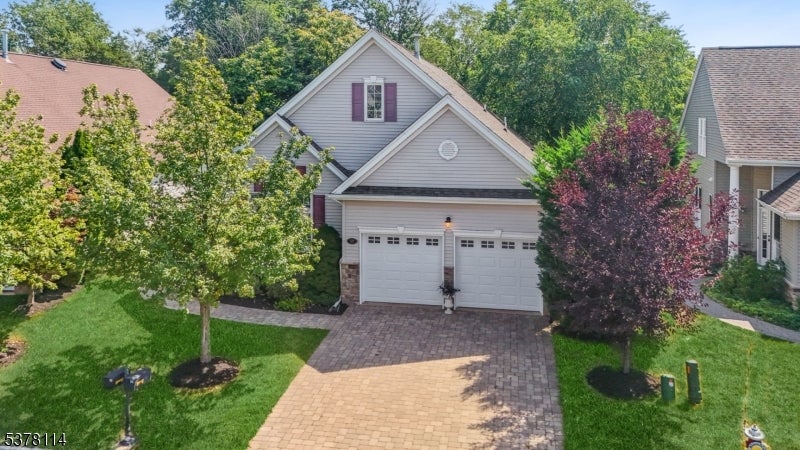
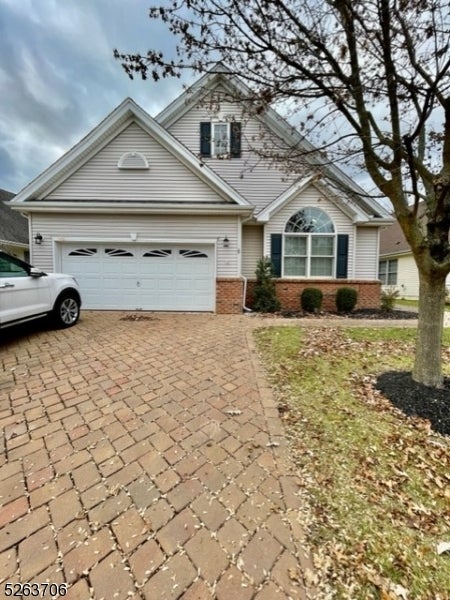
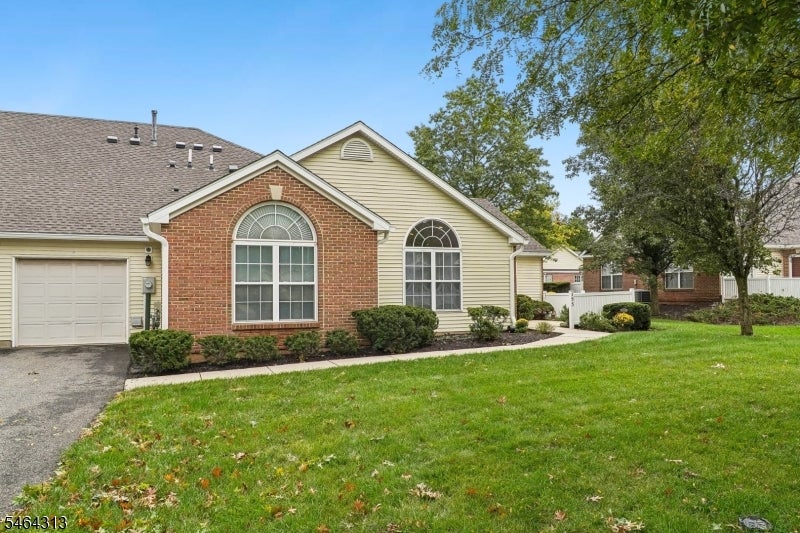
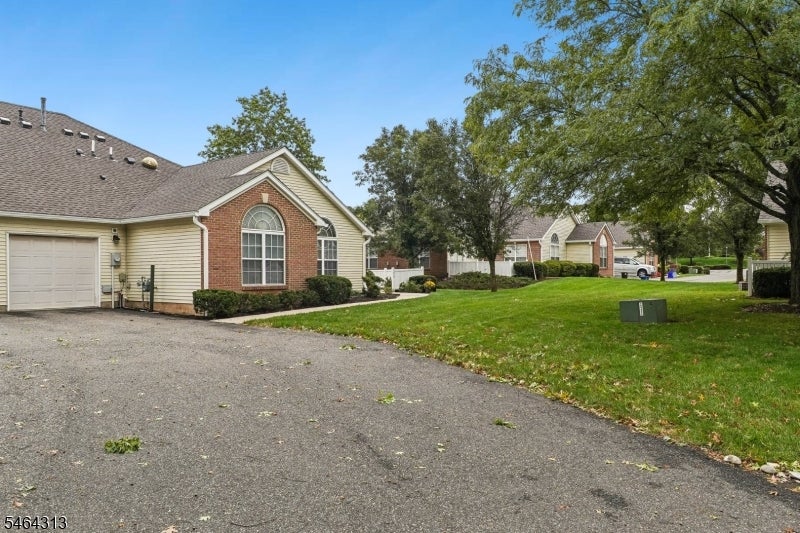
Brick-and-siding home with arched windows, an attached garage, and a curved walkway.
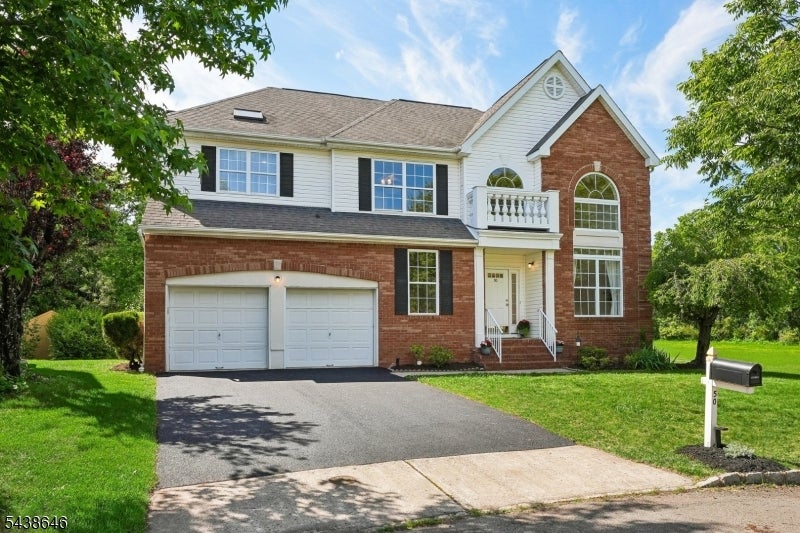
House with a red brick facade, arched windows, and an attached garage.
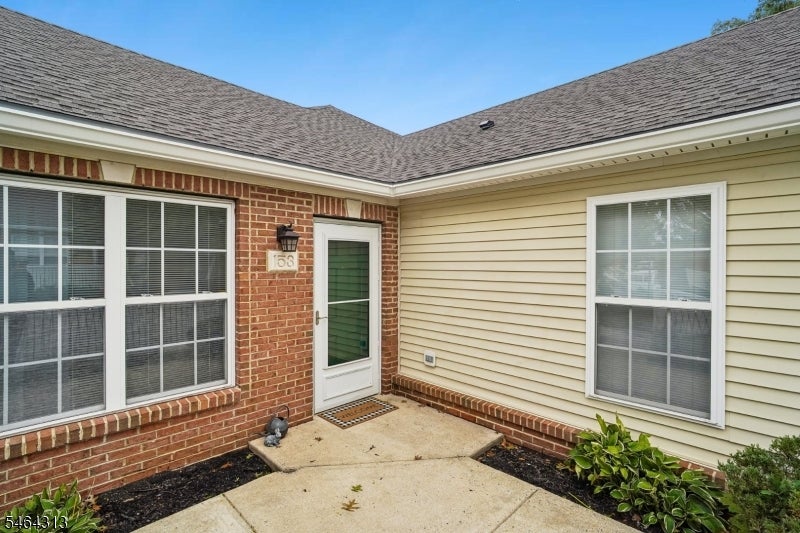
Home entry with a white storm door, brick facade, and concrete walkway.
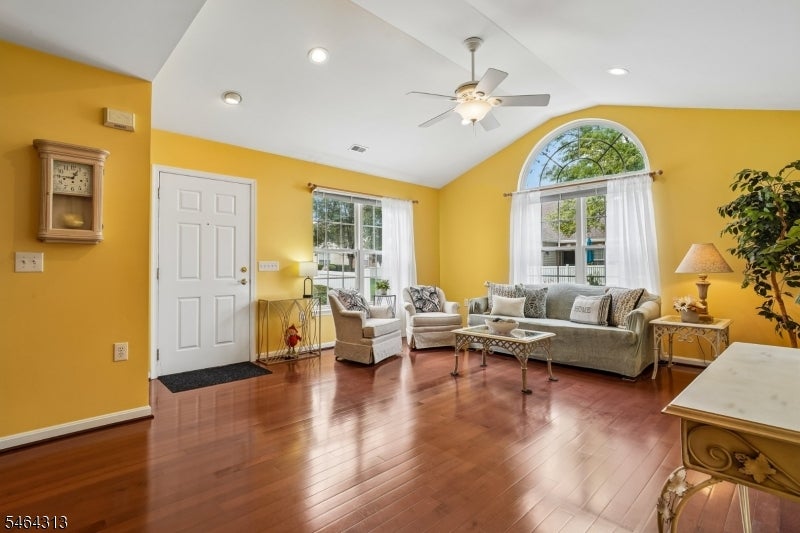
Living room with yellow walls, hardwood floors, and a large arched window.
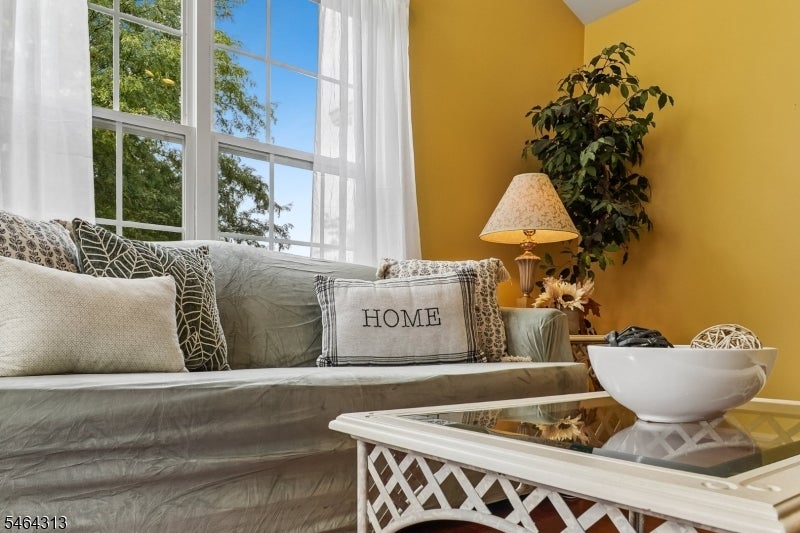
Living room with a gray sofa beside tall windows and a mustard-yellow wall.
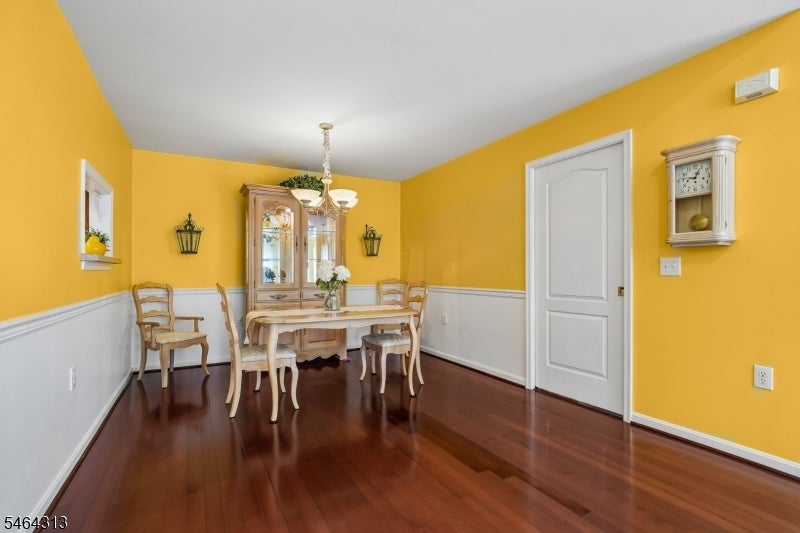
Dining room with a wooden table, china cabinet, yellow walls, and dark hardwood floors.
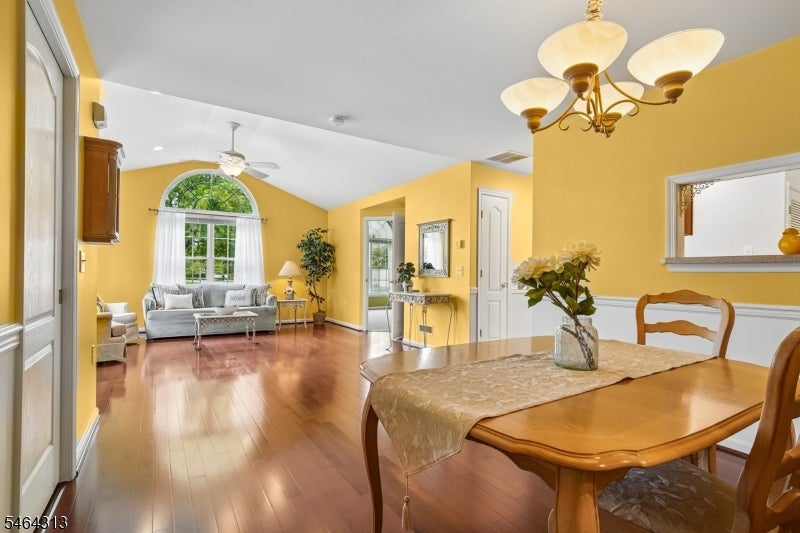
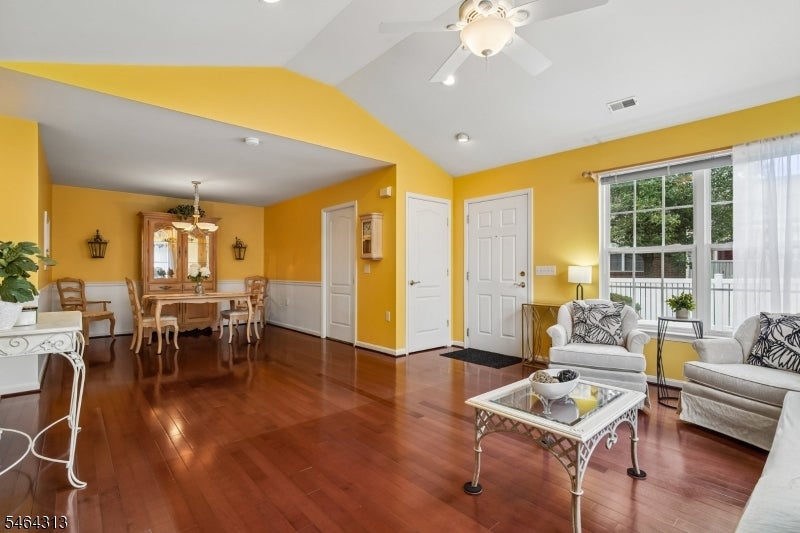
Open dining and living area with yellow walls, hardwood floors, and an arched window.
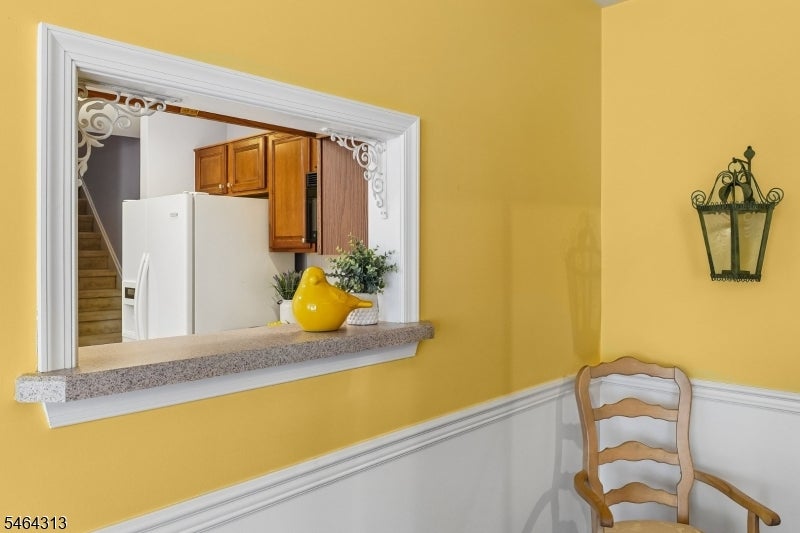
Dining area with a kitchen pass-through, yellow walls, and a wooden chair.
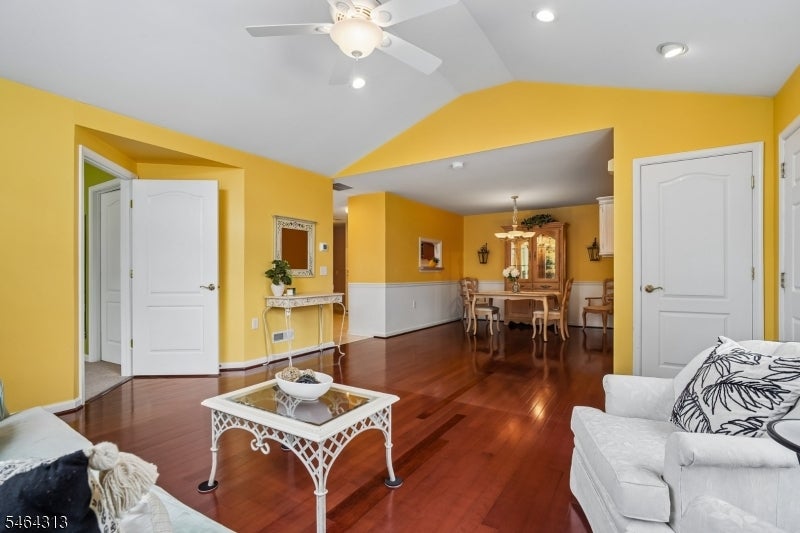
Living room with yellow walls, polished hardwood floors, and an adjoining dining area.
Open living and dining room with yellow walls, hardwood floors, and white furnishings.
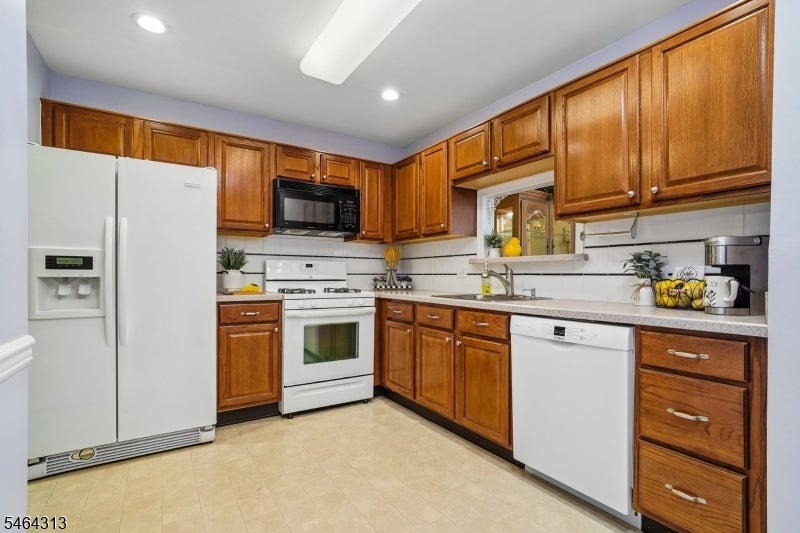
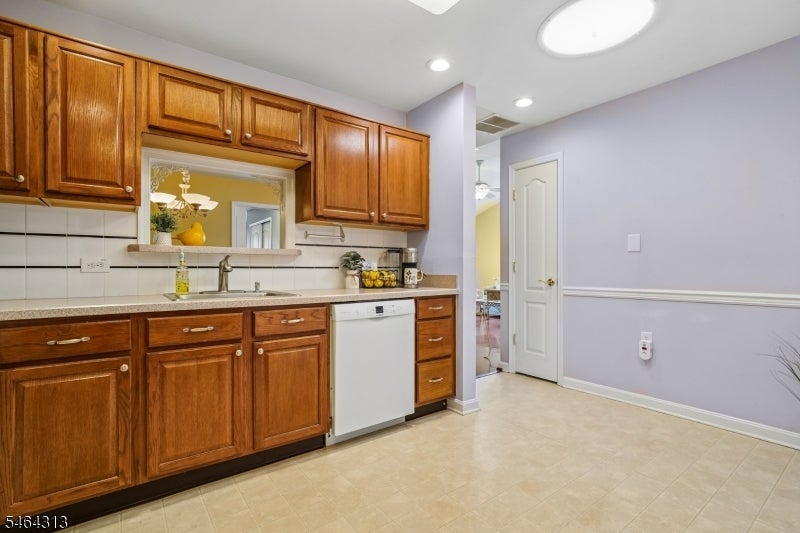
Kitchen with warm wood cabinets, white appliances, and a pass-through window.
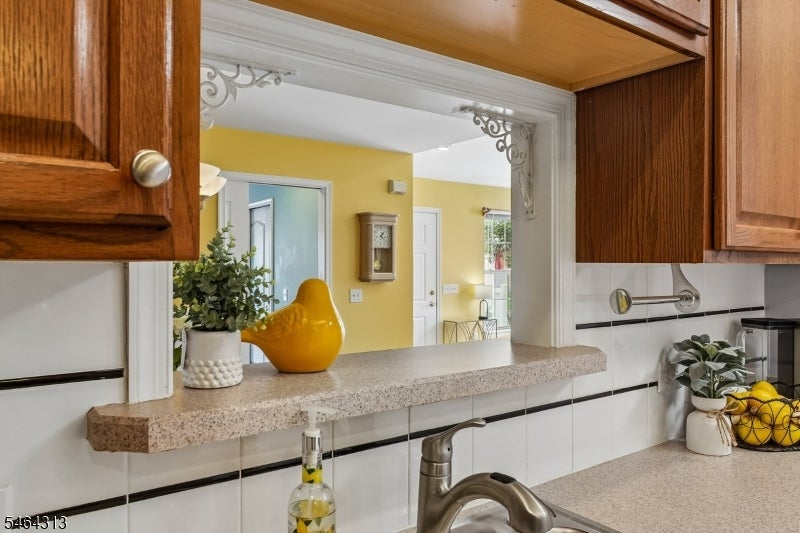
Kitchen pass-through with wood cabinets, tiled backsplash, and a view into a yellow-walled room.
Kitchen with warm wood cabinets, a white tile backsplash, and a dishwasher.
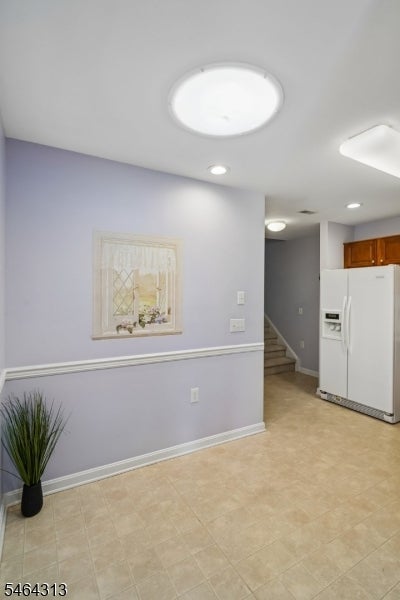
Kitchen area with white refrigerator, beige tile floor, and stairs beside a lavender wall.
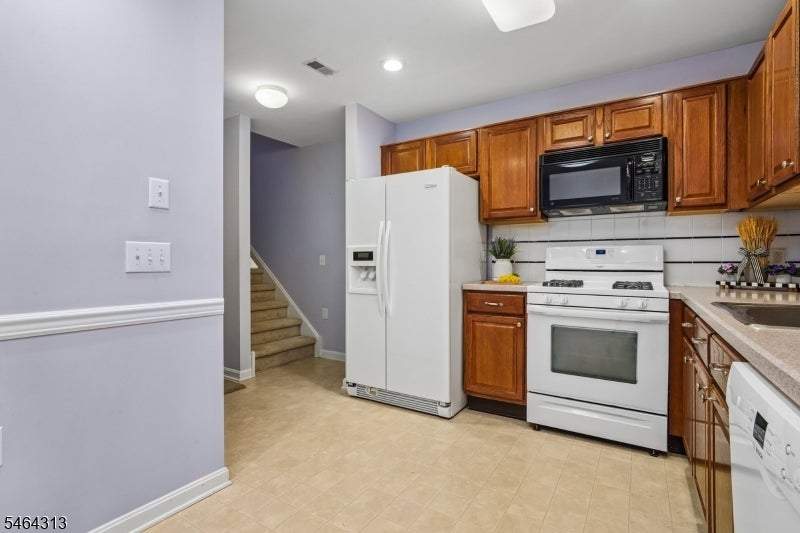
Kitchen with warm wood cabinets, white appliances, and a staircase beside the refrigerator.
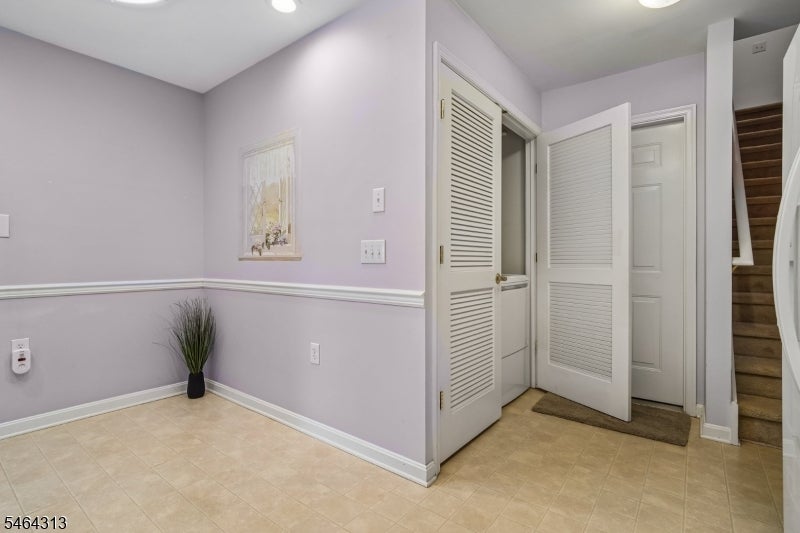
Entry hall with lavender walls, louvered closet doors, and a staircase.
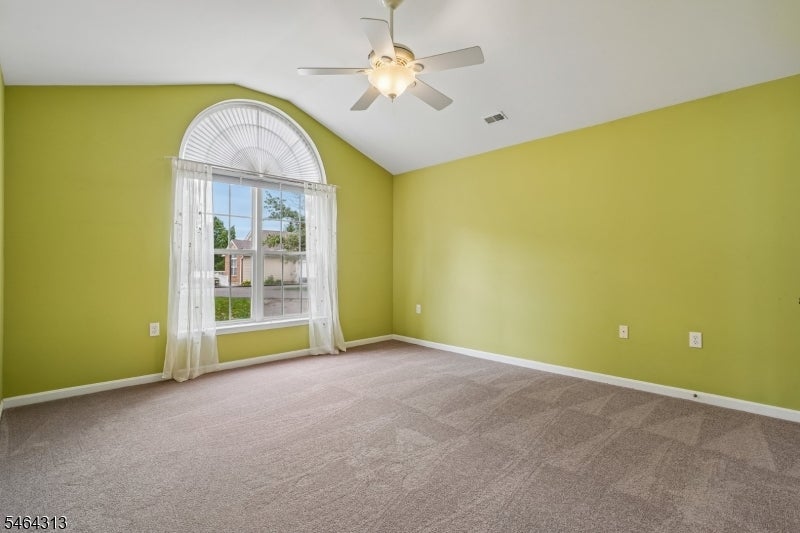
Empty carpeted room with lime-green walls, arched window, and ceiling fan.
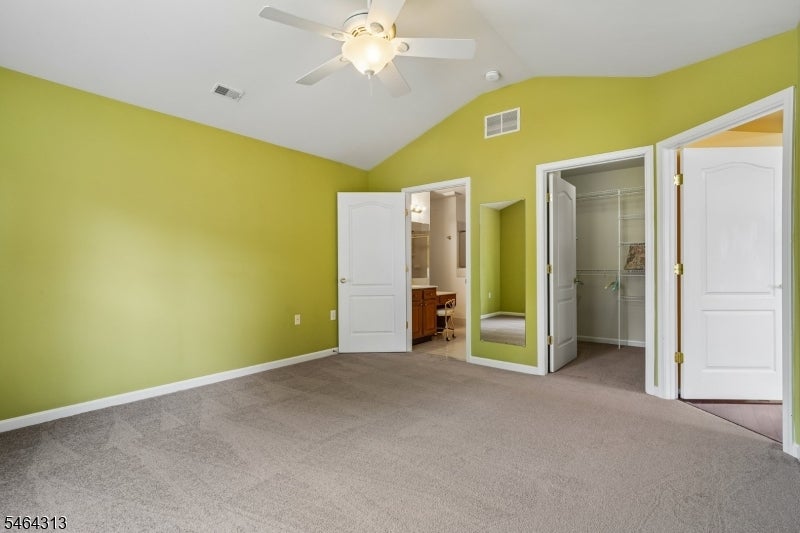
Empty bedroom with lime-green walls, beige carpet, and a ceiling fan.
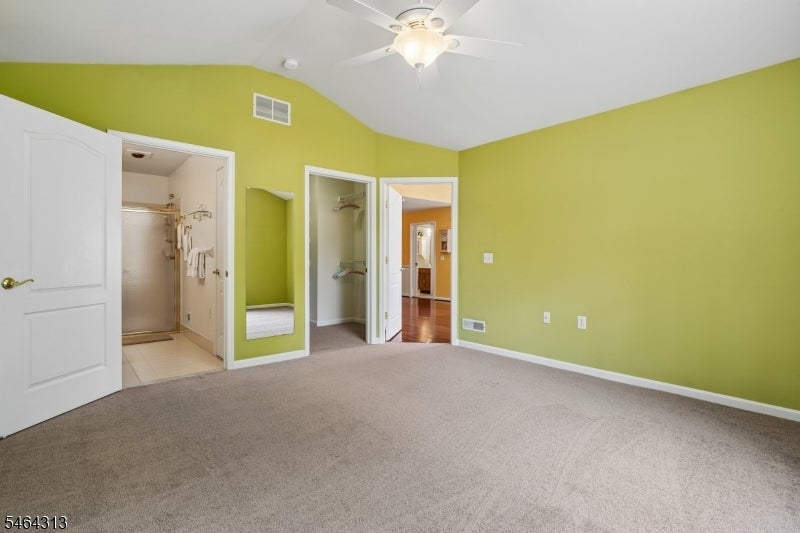
Empty bedroom with lime-green walls, beige carpet, an adjoining bathroom and a ceiling fan.
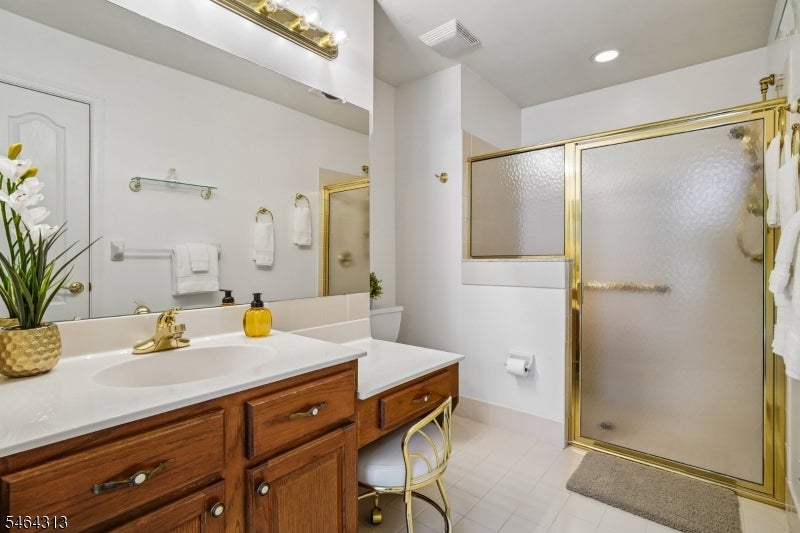
Bathroom with a wood vanity, large mirror, and gold-trimmed glass shower.
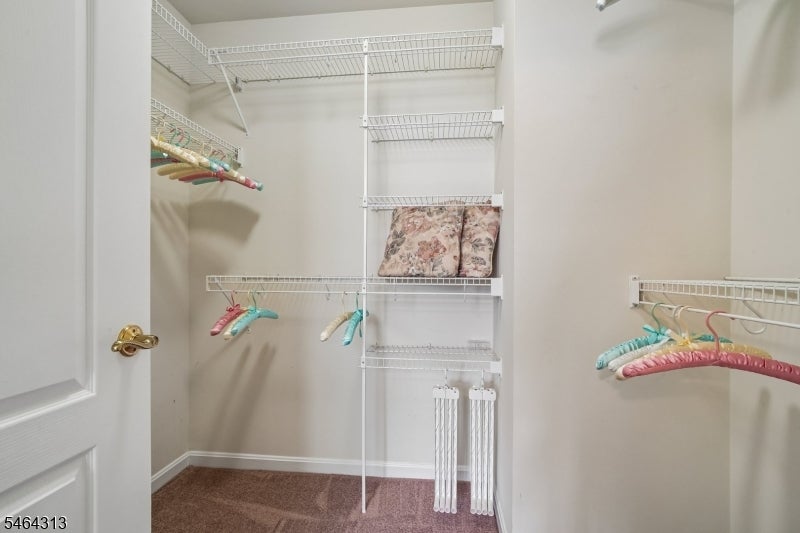
Walk-in closet with white wire shelving, colorful hangers, and beige carpet.
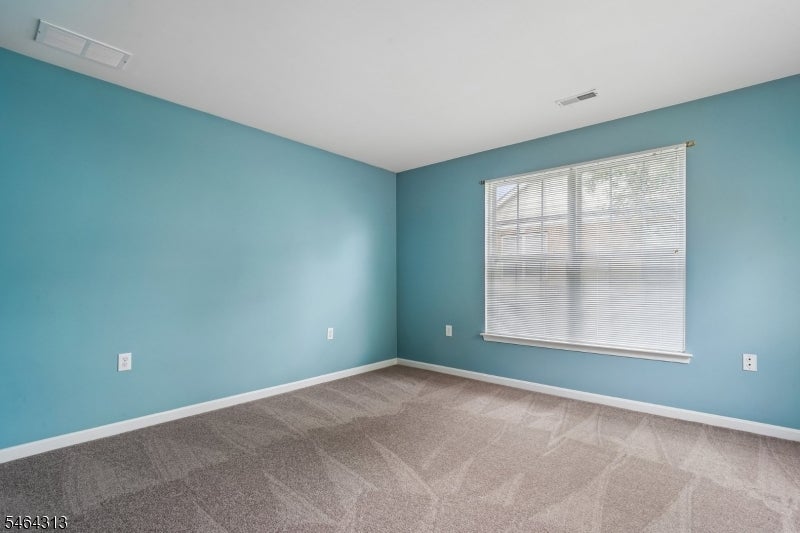
Empty room with blue walls, gray carpet, and a large window with blinds.
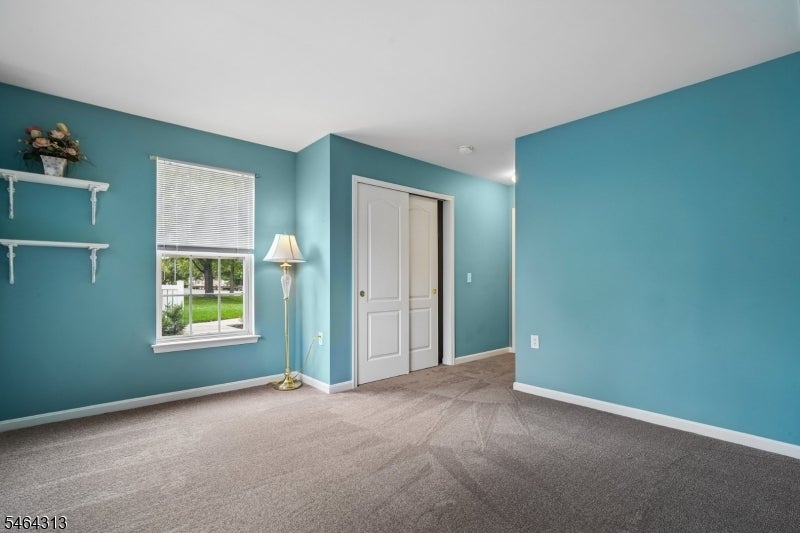
Empty bedroom with teal walls, gray carpet, a window, and closet doors.
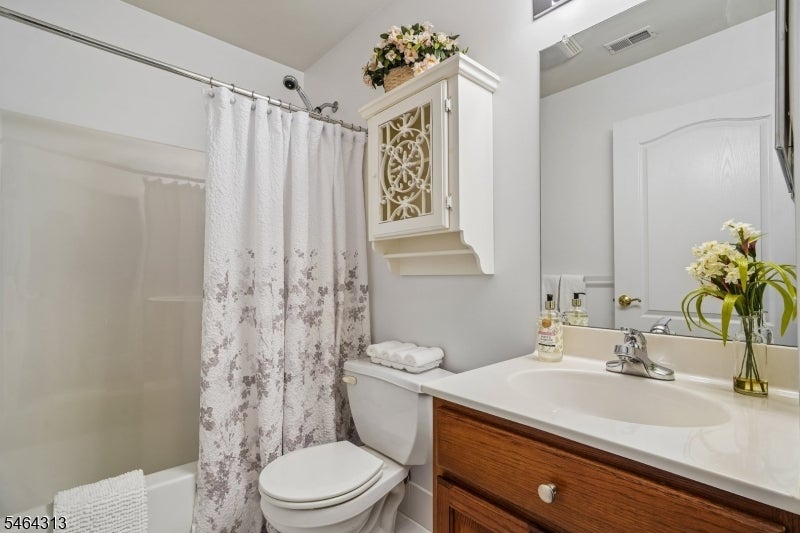
Bathroom with a floral shower curtain, white tub, and wood vanity.
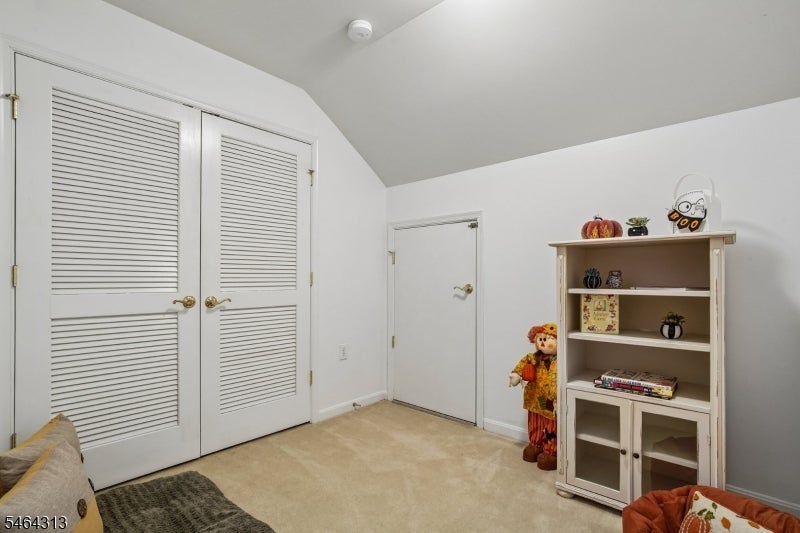
Carpeted room with louvered closet doors, a white bookcase, and Halloween decorations.
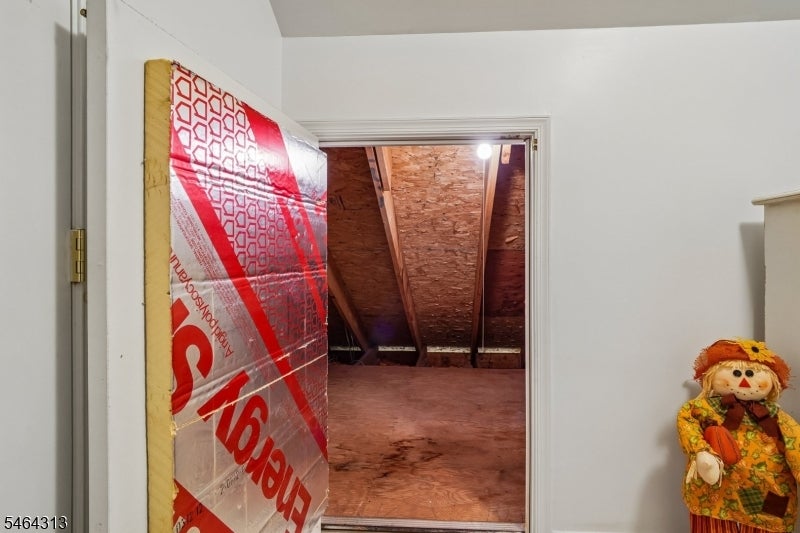
Open attic access showing exposed roof framing and an unfinished plywood floor.
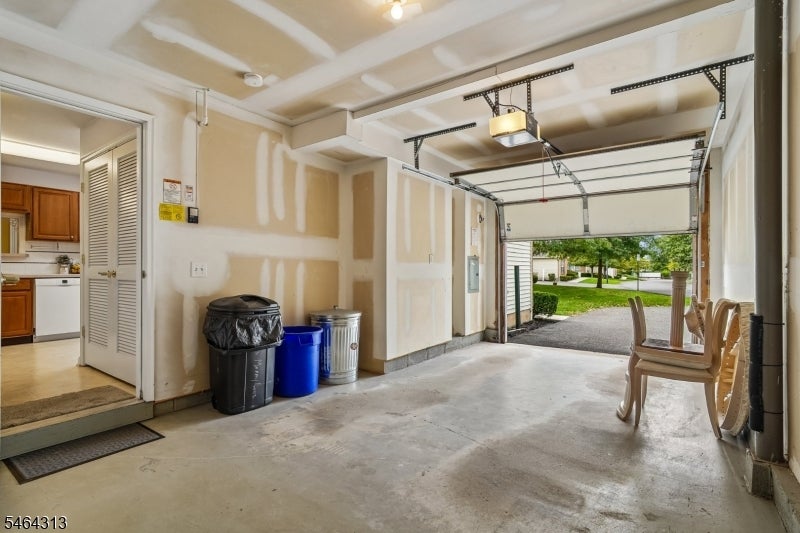
Garage with an open overhead door, unfinished drywall, and chairs beside the driveway.
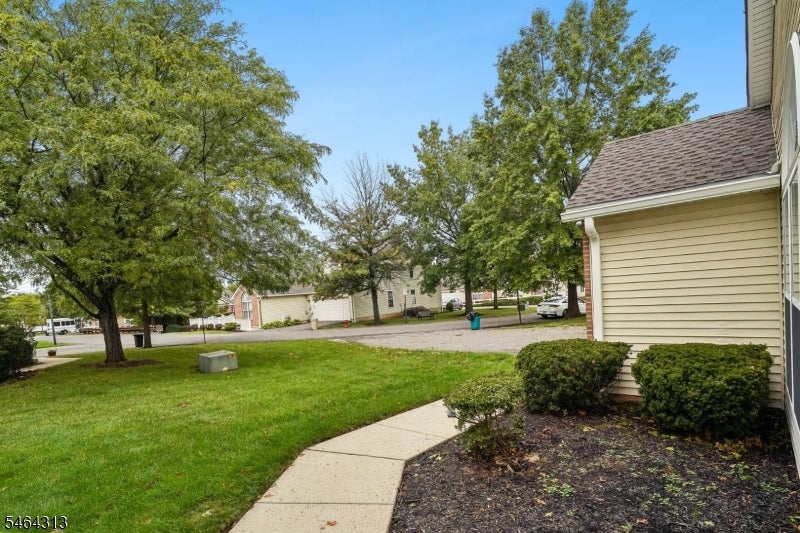
Side of a beige house beside a curved walkway and landscaped lawn.
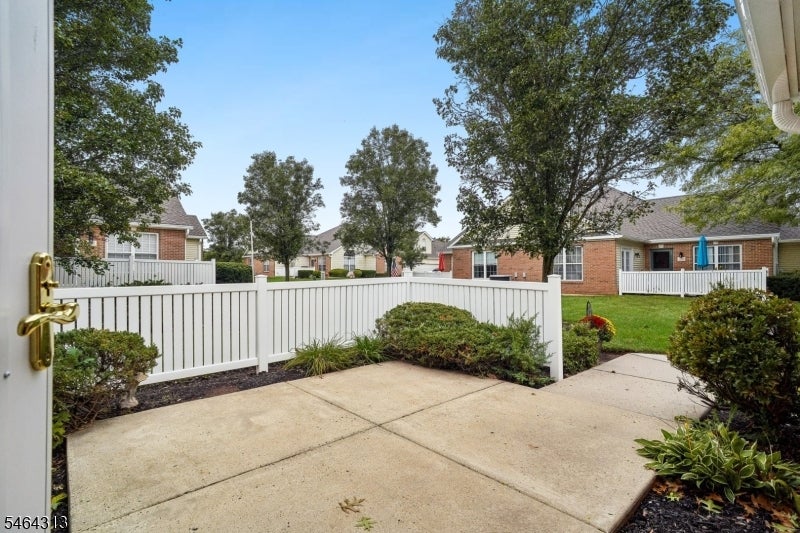
Concrete patio bordered by white fencing, shrubs, and neighboring brick homes.
Attached home exterior with brick accents, garage, driveway, and landscaped lawn.
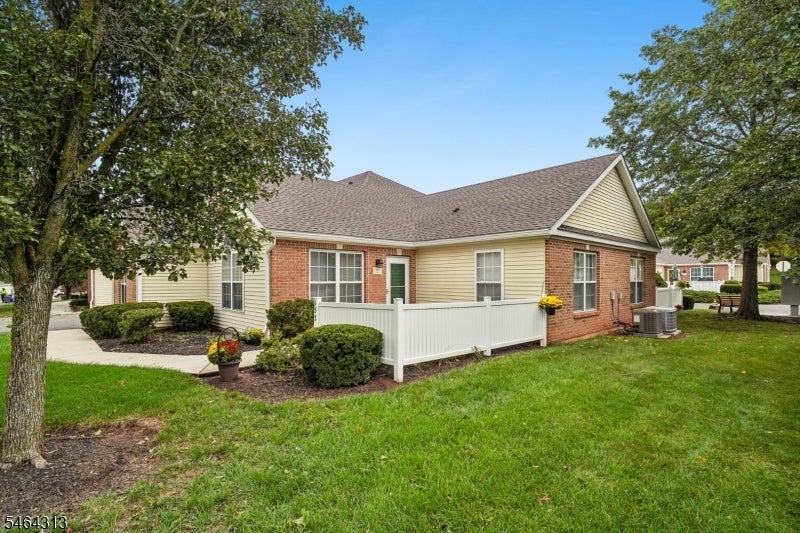
Single-story brick-and-siding home with a white fenced patio and landscaped lawn.
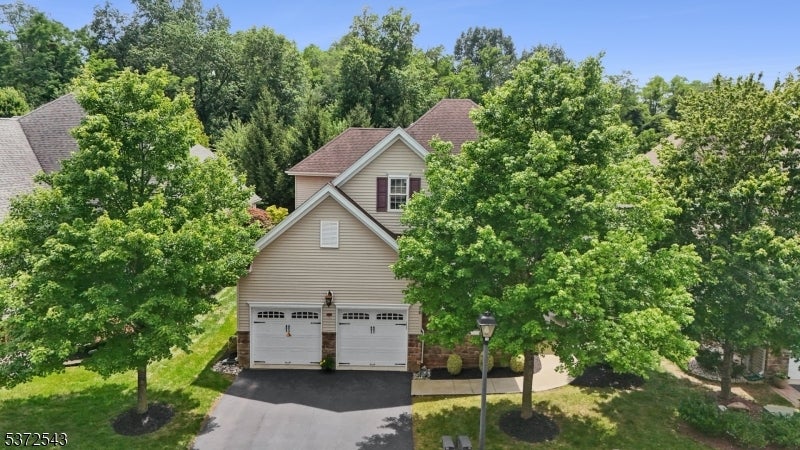
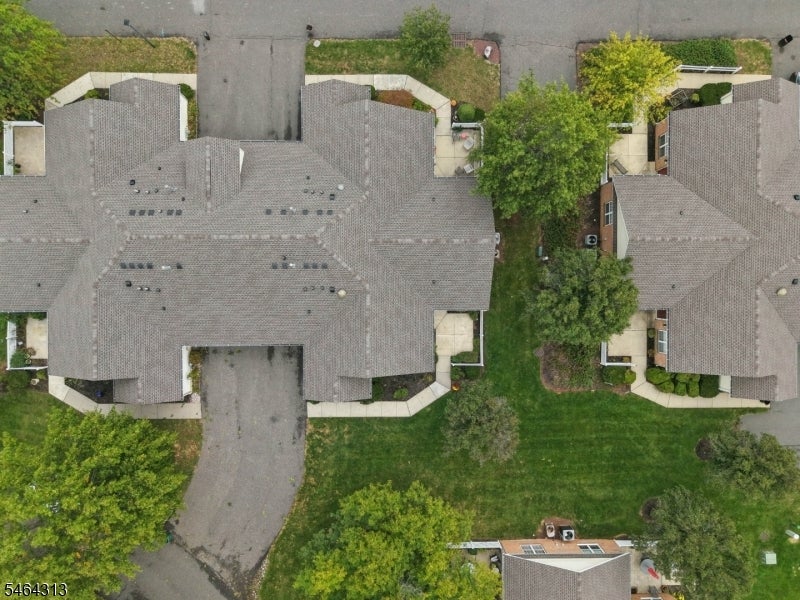
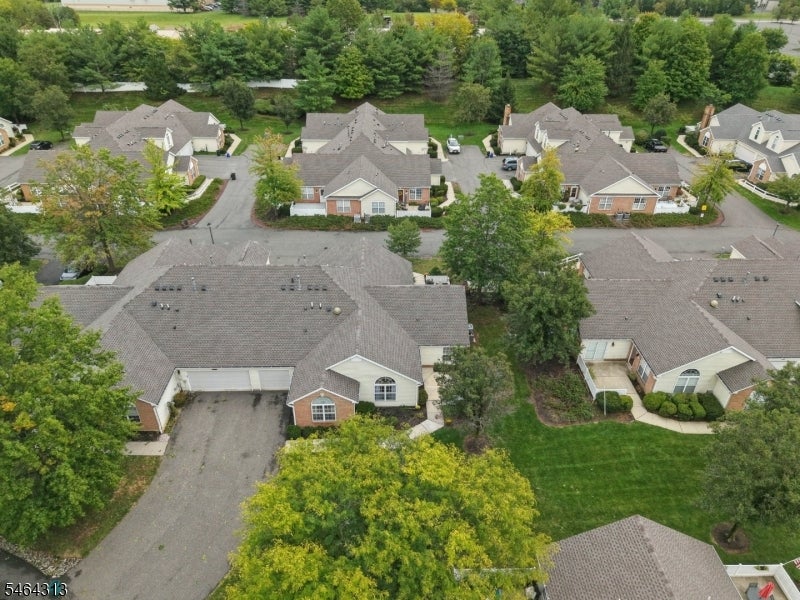
Aerial view of a townhouse property with gray roofs, surrounding lawns, and trees.
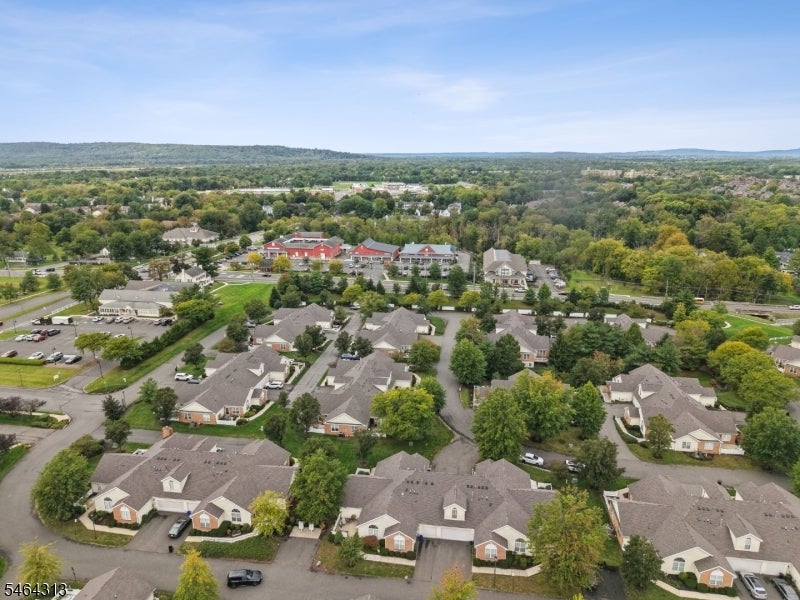
Aerial view of attached homes surrounded by mature trees and landscaped lawns.
Aerial view of a townhouse community bordered by trees and low wooded hills.
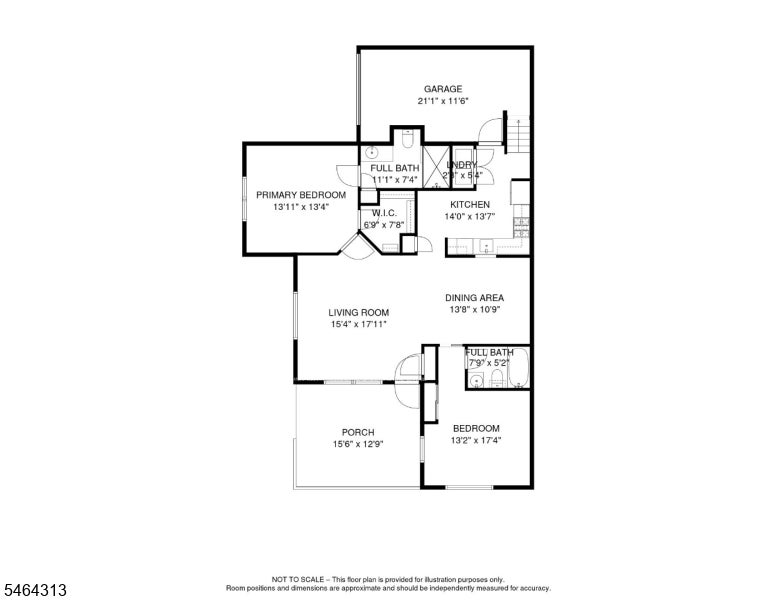
Floor plan for 153 Merry Lane
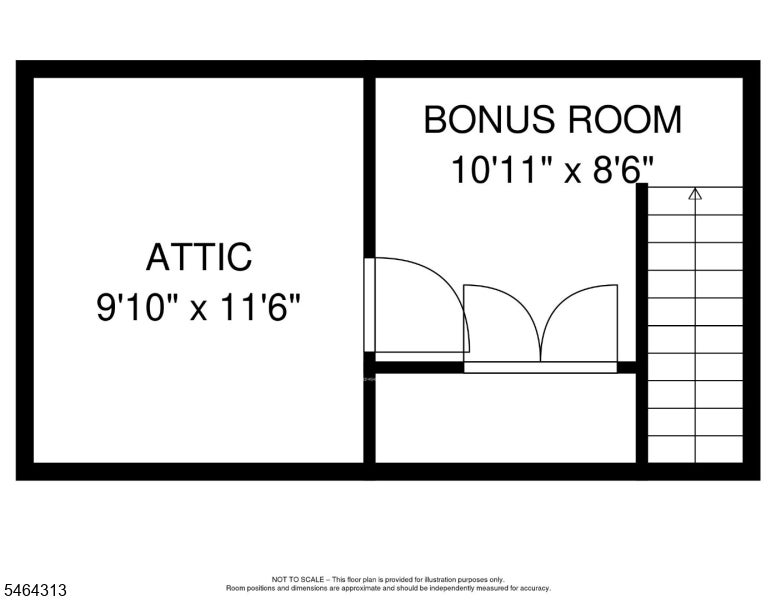
Attic and bonus room floor plan
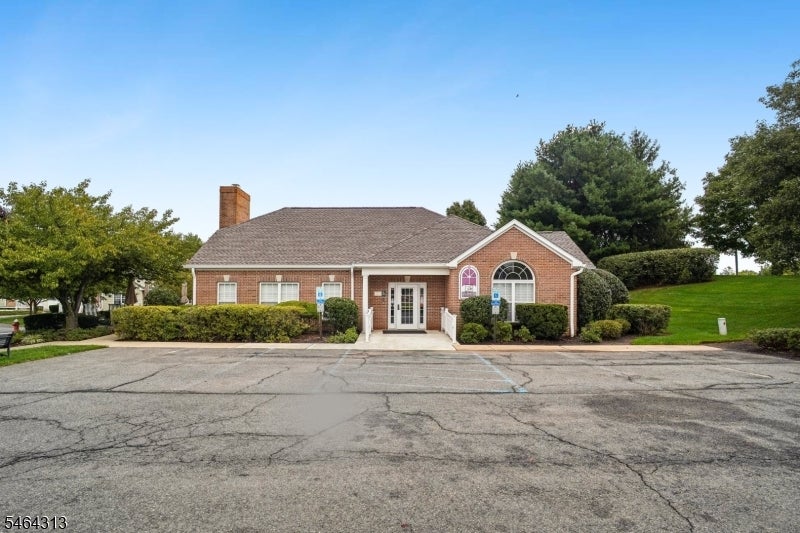
Brick building with an arched window, landscaped front, and a wide asphalt parking area.
VIEW PHOTOS
$430,000

153 MERRY LN.

2 Beds 2 Baths

Description

UPGRADED SINGLE-LEVEL LIVING IN A GREAT LOCATION! Ideally situated in the popular Hillsborough Point (55+) community close to shopping, grocery stores, a fresh farmers market, restaurants, and Starbucks this well-maintained condominium is a wonderful find. Enter into a volume-height living area filled with natural light from a striking palladium window and recessed lighting that brightens both the formal living and dining rooms and the hardwood floors. A pass-through window between the dining room and kitchen enhances the open feel, adds convenience for serving, and allows additional light to flow through the space. Enjoy quiet mornings in the eat-in kitchen with skylight or outdoors on the private patio when weather allows. The home features two bedroom suites offering comfort and flexibility. The Primary Suite is spacious with a vaulted ceiling, large windows, NEW carpeting, an en-suite tiled bath with a large walk-in shower, two-tier vanity, linen closet, and walk-in closet with organizers. The second bedroom suite/FLEX SPACE includes a pocket door, full tiled tub/shower bath, NEW carpeting and abundant natural light ideal for an office, den or guests. Additional conveniences include first-floor laundry, pantry, and garage access off the kitchen. A second-level loft with walk-in attic provides excellent storage or a cozy hideaway. Outside, enjoy a private patio, charming white fence, and planting beds perfect for flowers or a small garden.NEW ROOF 2026. HVAC and HWH 2022.

Share Property

Location

153 MERRY LN., Hillsborough Twp, NJ 08844

Status

For Sale
Jacqueline Haren

Jacqueline Haren

TITLE

Property Specialist | REALTOR®

Property Amenities

Interior
Laundry room Laundry Room
Appliances Dishwasher, Dryer, Refrigerator, Gas Oven, Gas Range, Microwave, Washer
Flooring Carpet, Tile, Wood
Total Bedrooms: 2
Full Bathrooms: 2
Other Interior Features Cathedral Ceiling(s), Eat-in Kitchen, Walk-In Closet(s), Pantry
Area & Lot
MLS® ID 4056254
Year Built 2001
Architecture Styles Townhouse-End Unit
Type Townhouse
Status For Sale
Exterior
Air conditioning Central Air
Heat type Forced Air
Water Source Public
Garage Space 1.0
Security Features Smoke Detector(s)
Sewer Public Sewer
Parking Garage Door Opener
Lot Features Level
Roof Asphalt
Utilities Cable Available, Underground Utilities
Finance
Sales Price $430,000
HOA Fees $417 monthly
Real Estate Tax $8,174 yearly
Brick-and-siding home with arched windows, an attached garage, and a curved walkway.

Schedule a Showing

I would love to show you my beautiful property. Please select your preferred date and time below. I will be in touch shortly to confirm your appointment.

Schedule a Showing

I would love to show you my beautiful property. Please select your preferred date and time below. I will be in touch shortly to confirm your appointment.

Thank you for your interest in 153 MERRY LN., Hillsborough Twp, NJ 08844. We are reviewing your request and will be in touch shortly!

Mortgage Calculator

Estimate your monthly mortgage payment, including the principal and interest, property taxes, and HOA. Adjust the values to generate a more accurate rate.

All estimates are provided for informational purposes only. Actual amounts may vary.
$0,000 Your Payment 20 15 65
$0,000 Your Payment

Hillsborough Township

Work With Jacqueline

Whether you’re buying, selling, or planning your next move, you’ll have a trusted local partner by your side. With insight into Montgomery Township, Hillsborough, Princeton, and the surrounding Central New Jersey communities, Jacqueline brings thoughtful guidance and a personalized approach to every step.