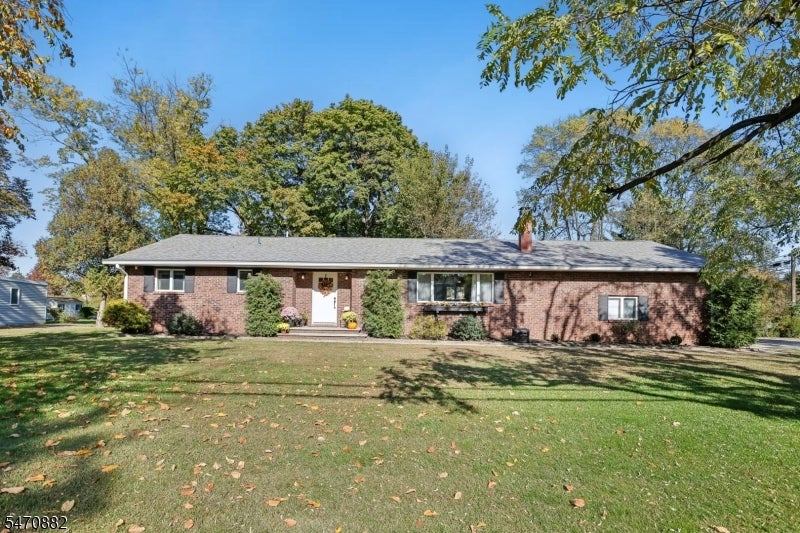
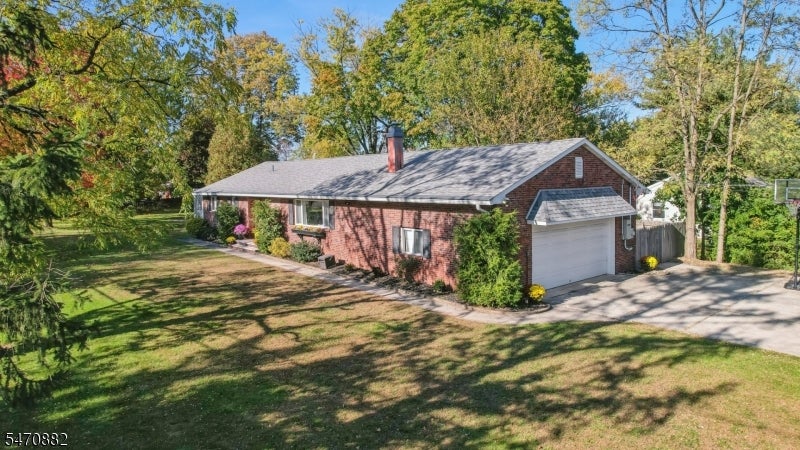
Single-story brick ranch home with a broad front lawn and mature trees.
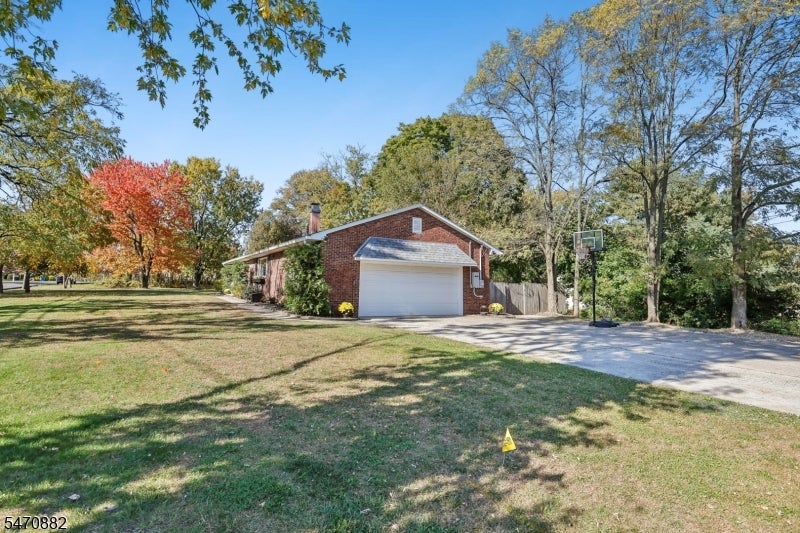
Brick ranch-style home with an attached garage, broad lawn, and mature trees.
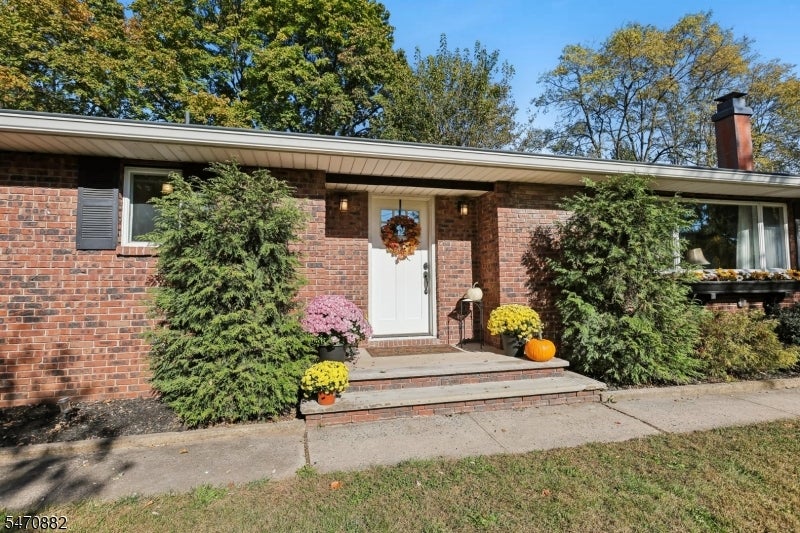
Brick ranch home with a white front door, autumn wreath, and flower-lined entry steps.
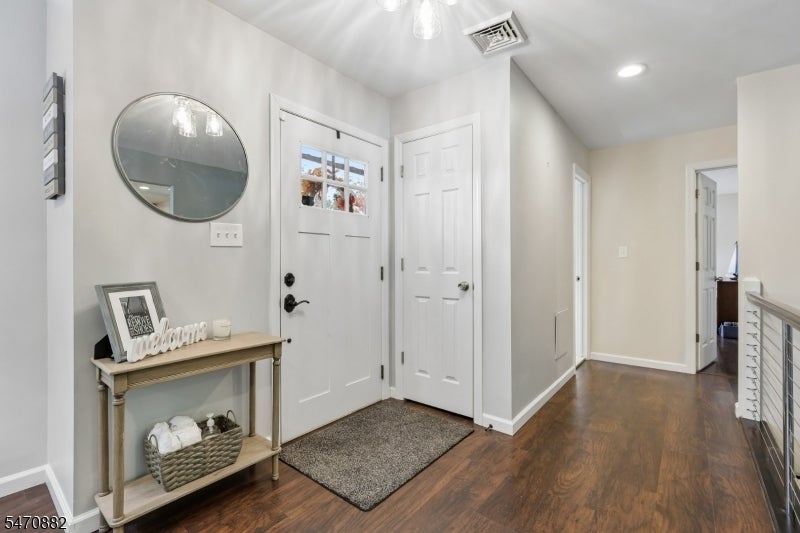
Entry foyer with a white front door, round mirror, console table, and hardwood floors.
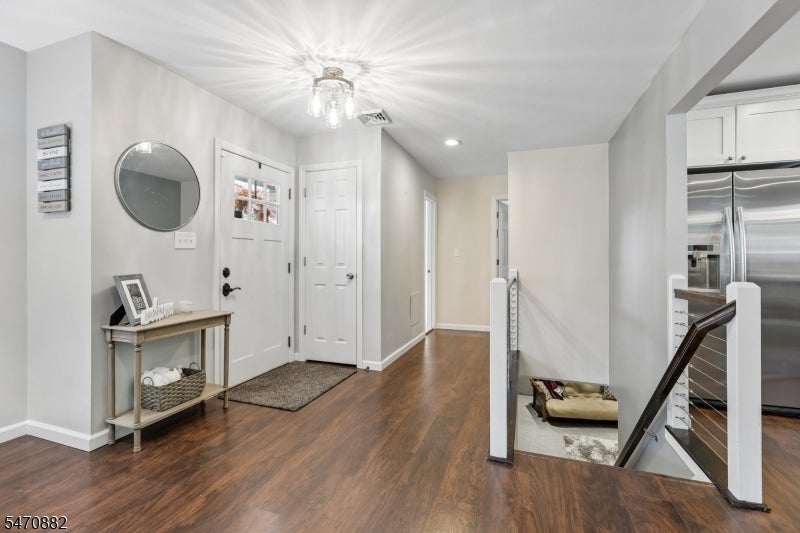
Entry foyer with a wood floor, console table and round mirror beside the front door.
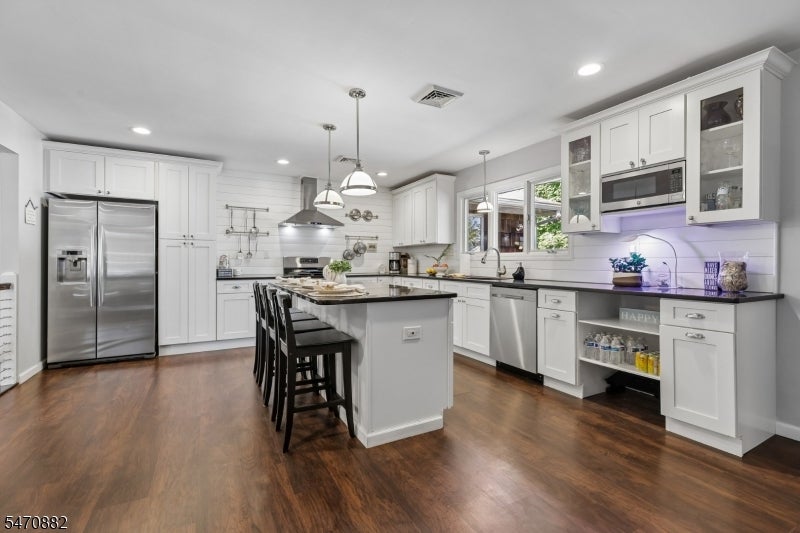
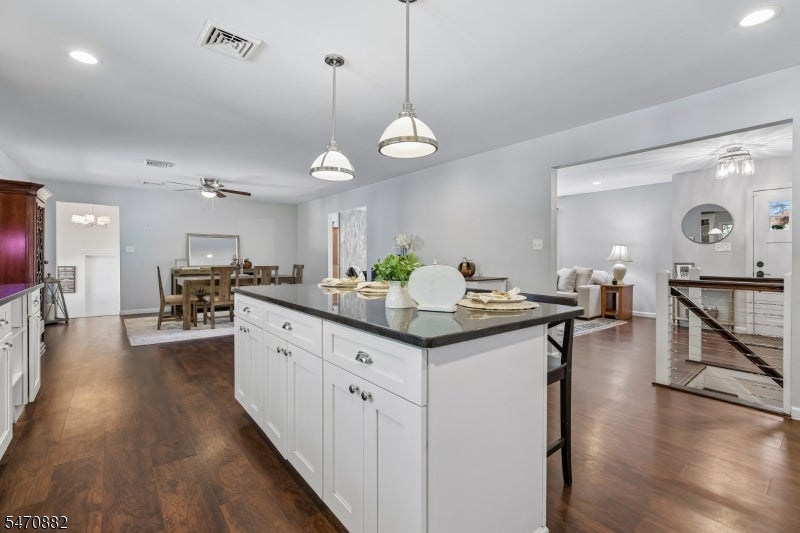
Bright white kitchen with a large island, bar stools, stainless appliances, and hardwood floors.
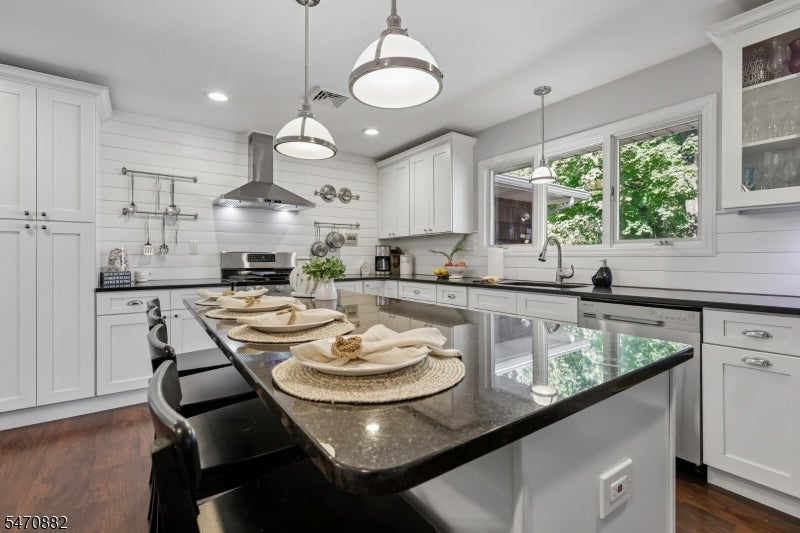
Kitchen with a granite island set with place settings, white cabinetry, and windows overlooking greenery.
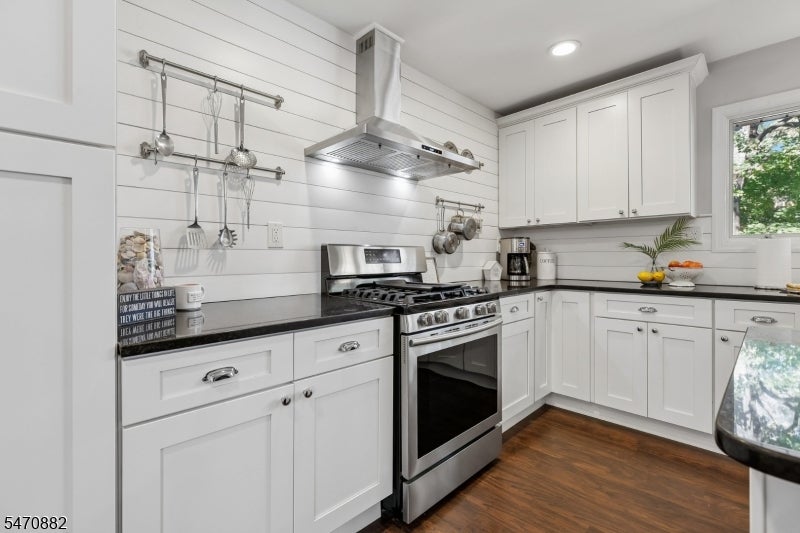
White kitchen with a stainless steel range, wall-mounted hood, and dark countertops.
Bright white kitchen with a large island, dark countertops, stainless appliances, and hardwood floors.
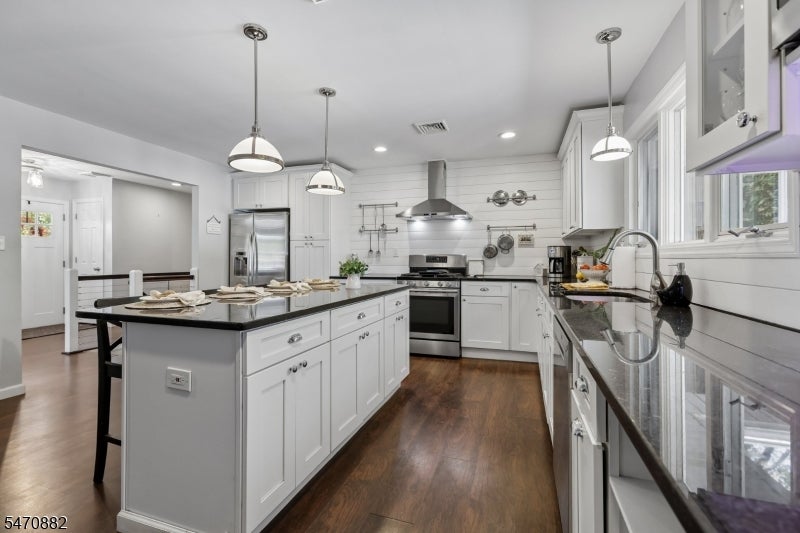
Kitchen with a large white island and dark countertop, opening to dining and living areas.
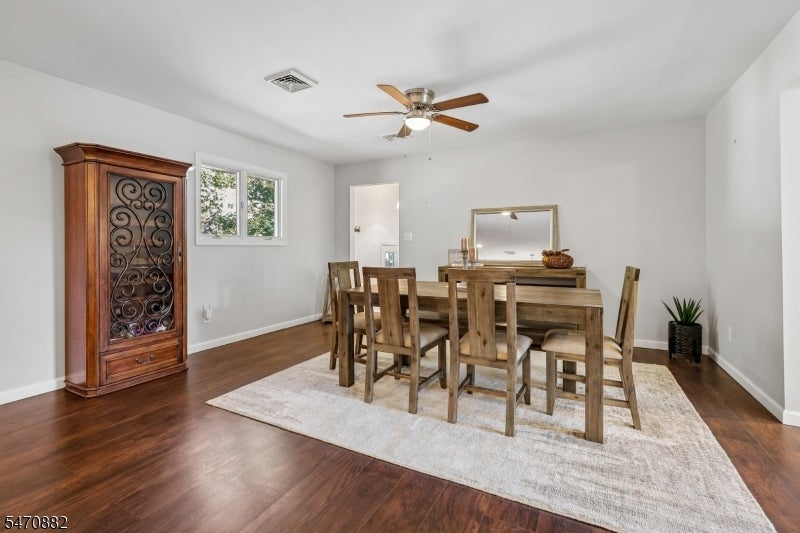
Dining room with wooden table and chairs, area rug, and hardwood floors.
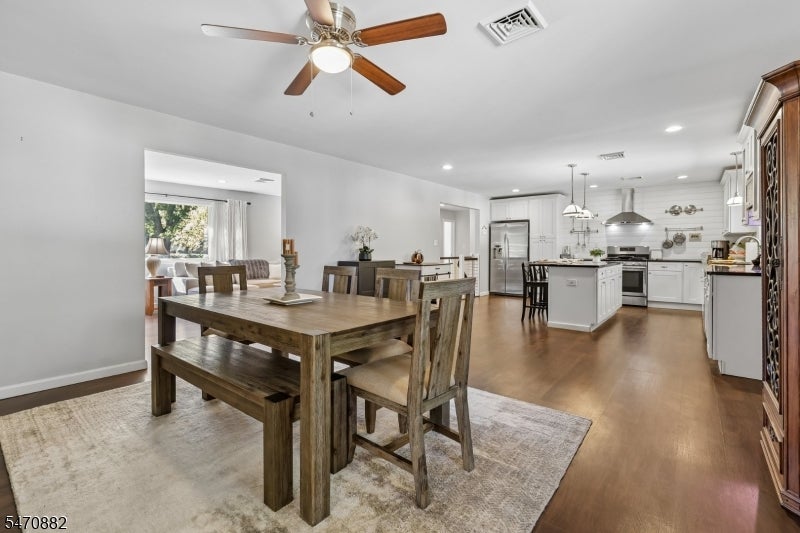
Open dining area and kitchen with a wood table, white cabinetry, and central island.
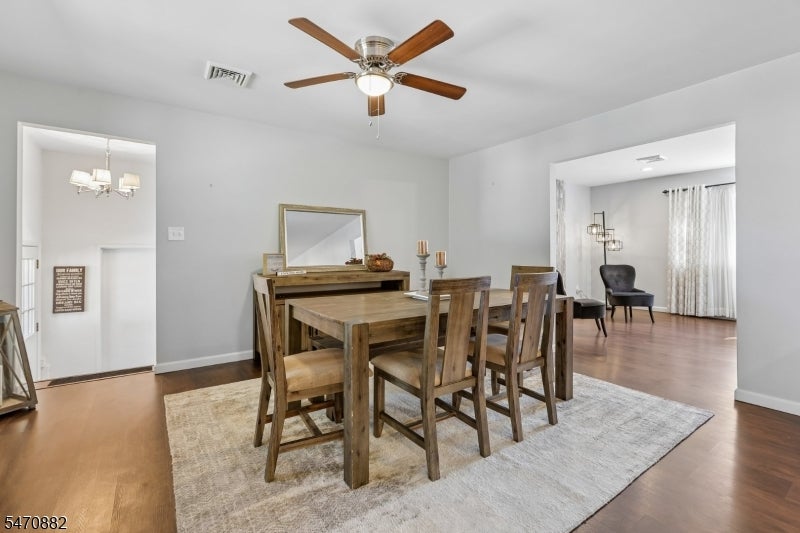
Dining room with a wooden table and chairs on a light rug beneath a ceiling fan.
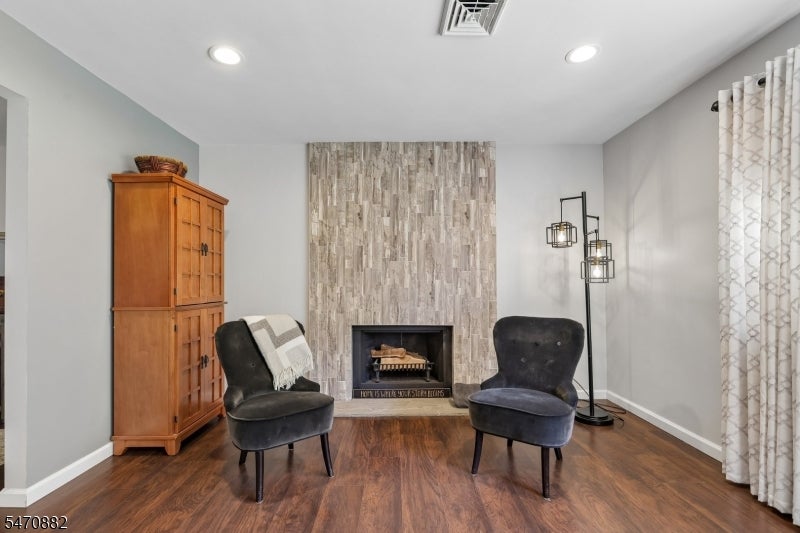
Living room with a stone fireplace, two dark chairs, and a tall wooden cabinet.
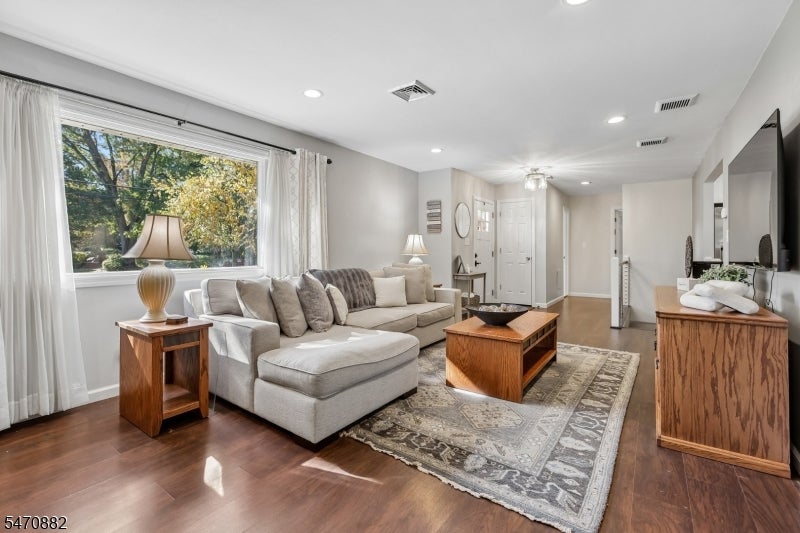
Living room with a gray sectional sofa, patterned rug, and large window overlooking trees.
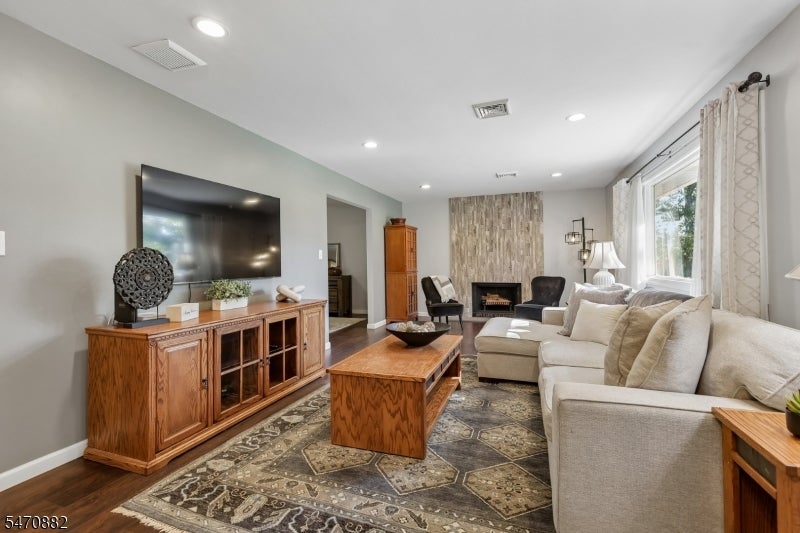
Living room with a cream sectional, wall-mounted TV, fireplace, and large windows.
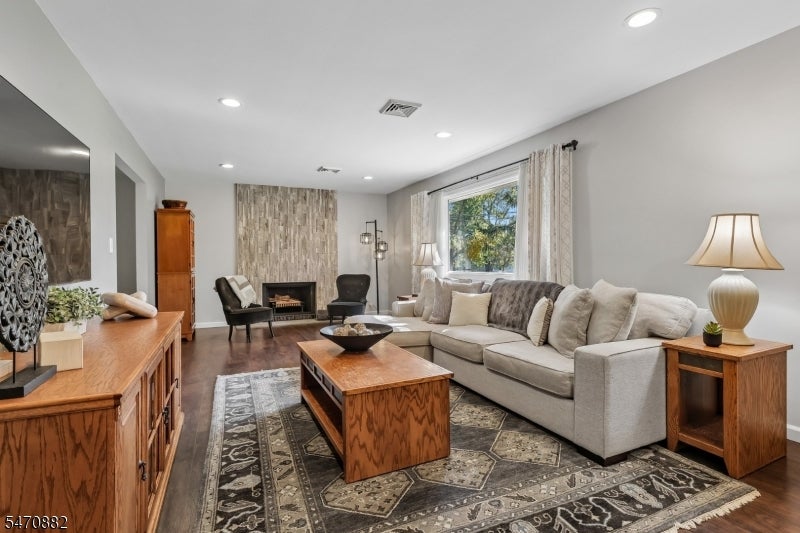
Living room with a gray sectional, patterned rug, and wood coffee table.
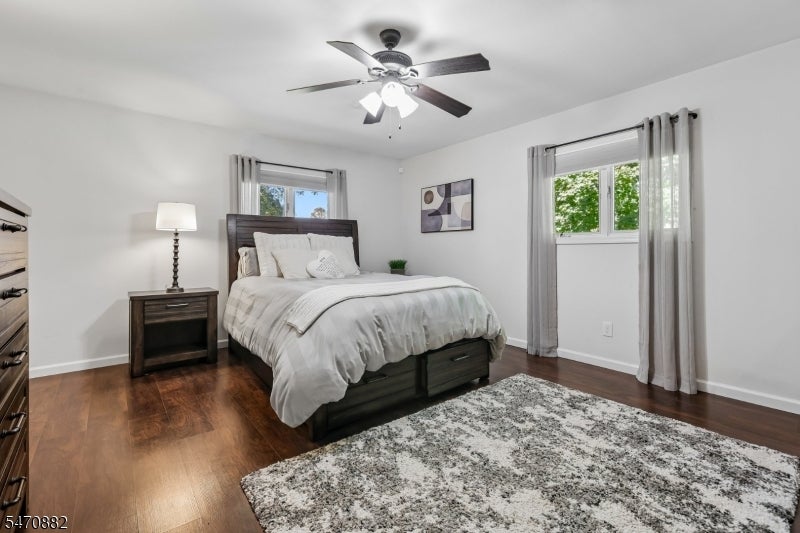
Bedroom with a dark wood bed, ceiling fan, and large windows overlooking greenery.
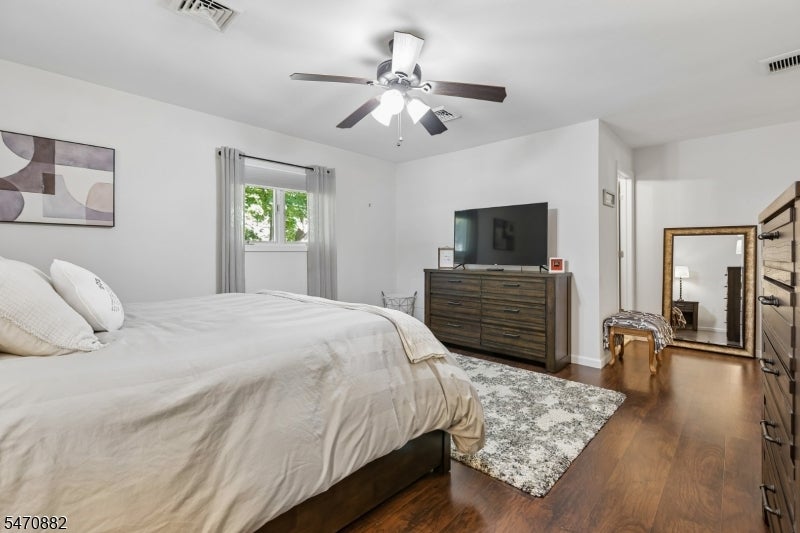
Bedroom with a large bed, ceiling fan, dark wood dresser, and hardwood floors.
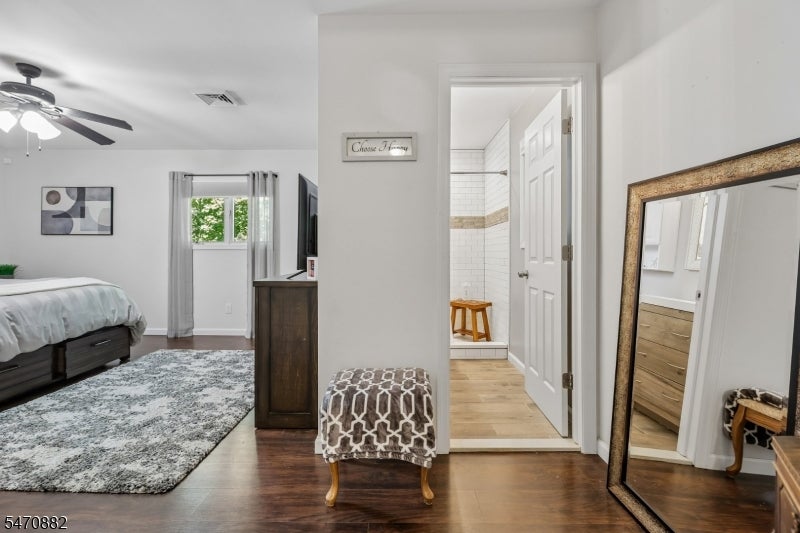
Bedroom with a patterned rug and an open doorway to a tiled bathroom.
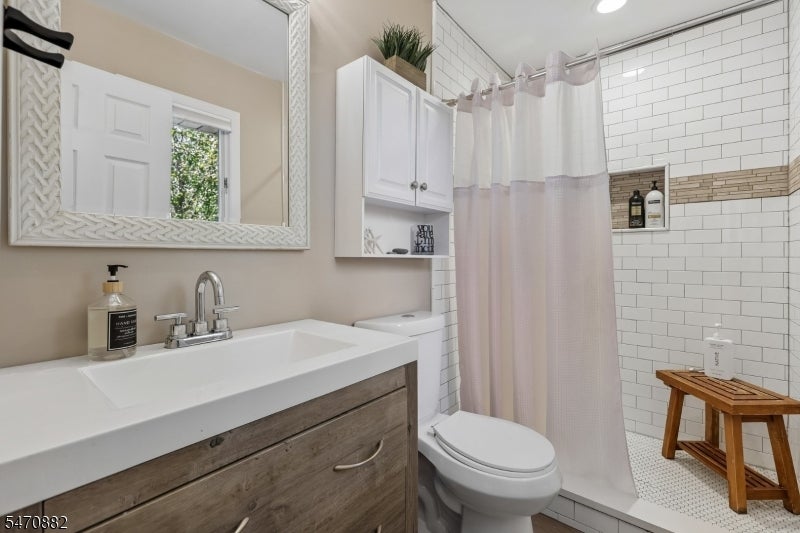
Bathroom with a wood vanity, white subway-tile shower, and pale curtain.
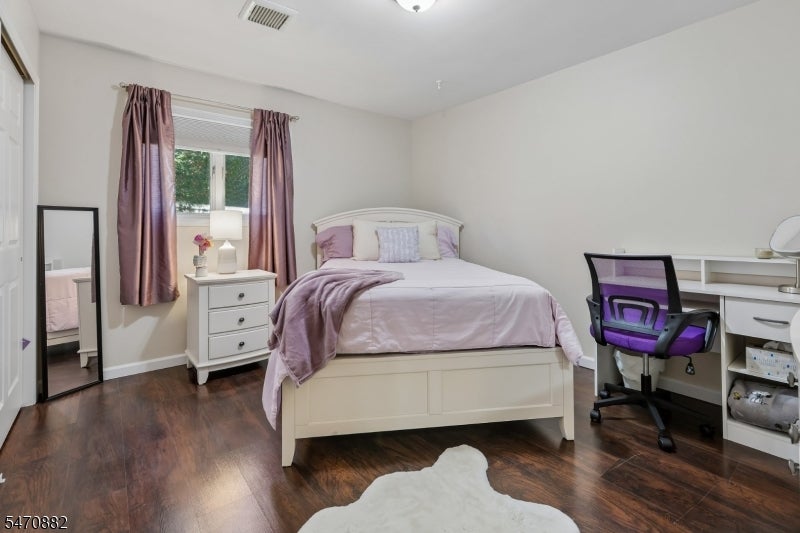
Bedroom with a white bed, lavender bedding, and a desk beside the window.
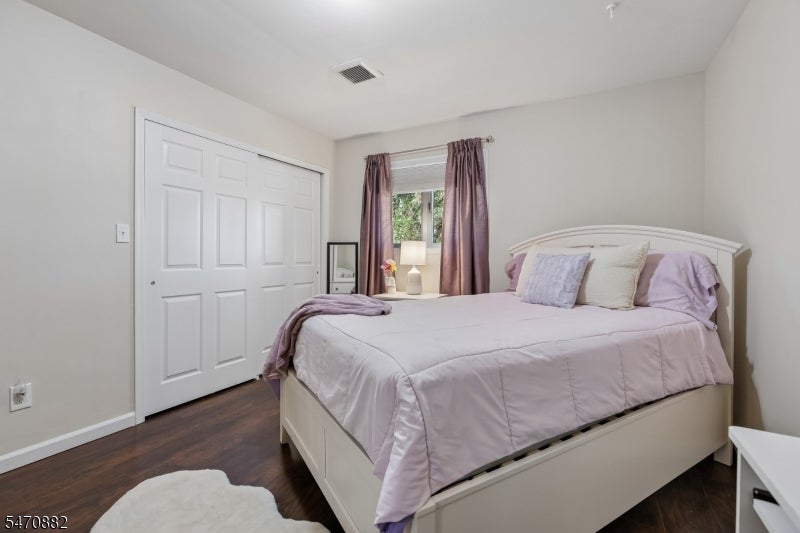
Bedroom with a white bed, lavender bedding, and dark wood floors.
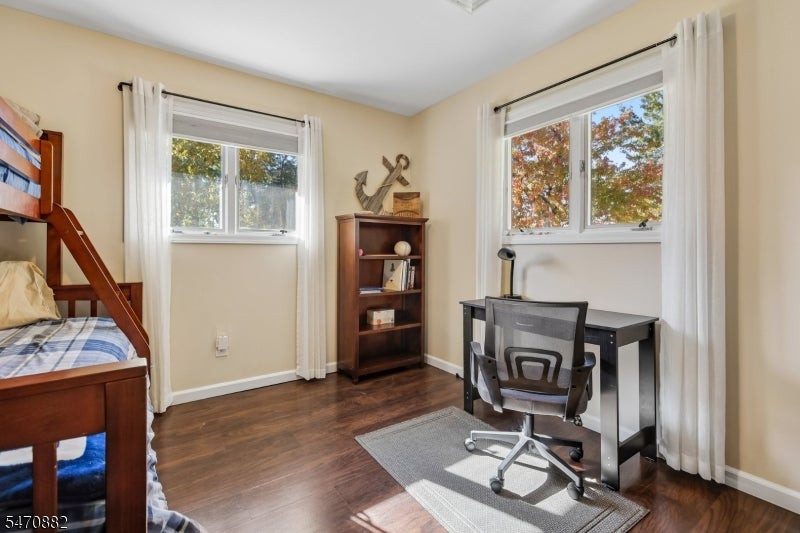
Bedroom with a wooden bunk bed, desk, and two curtained windows.
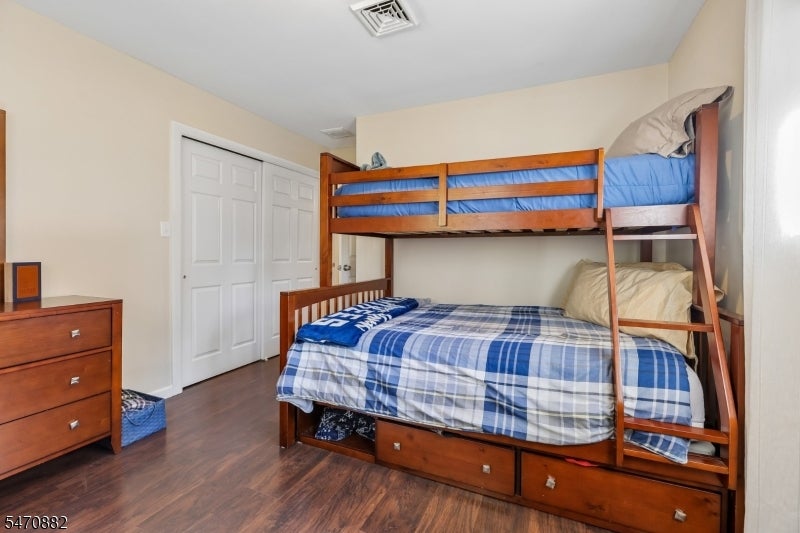
Bedroom with a wooden bunk bed, blue plaid bedding, and a matching dresser.
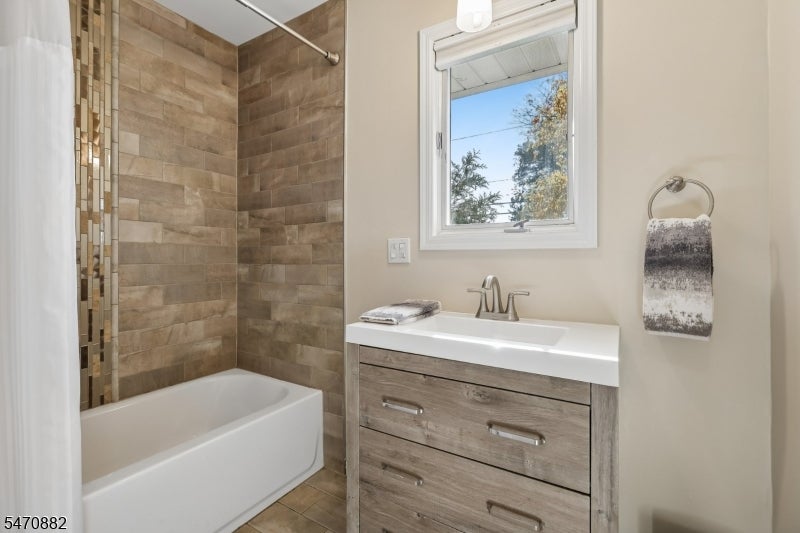
Bathroom with a tiled tub and shower beside a wood-look vanity and window.
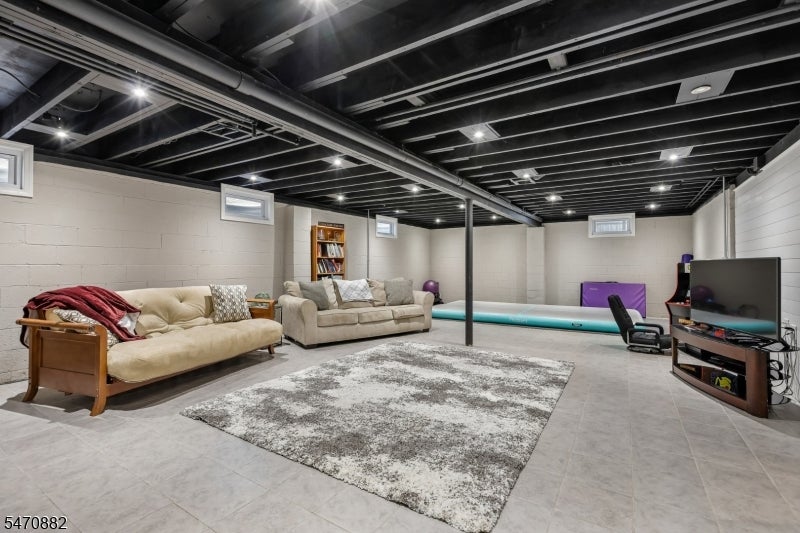
Finished basement recreation room with sofas, television, and a narrow indoor swim spa.
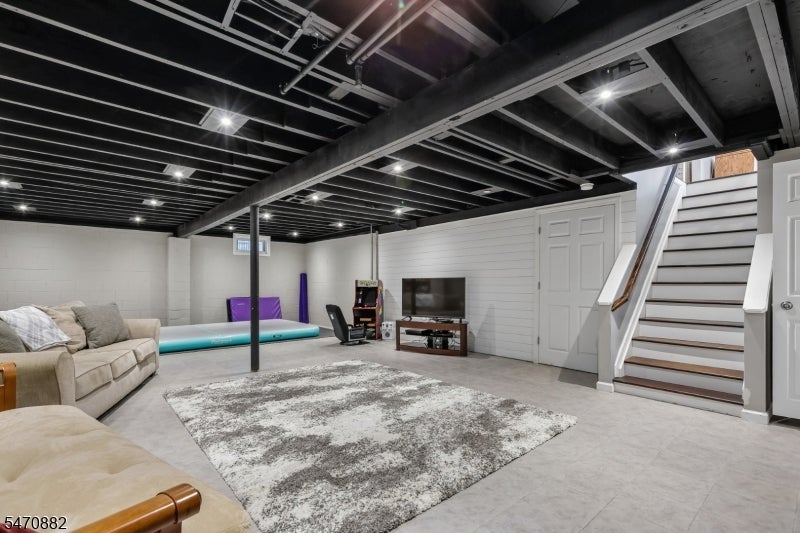
Finished basement with a seating area, TV, game table, and staircase.
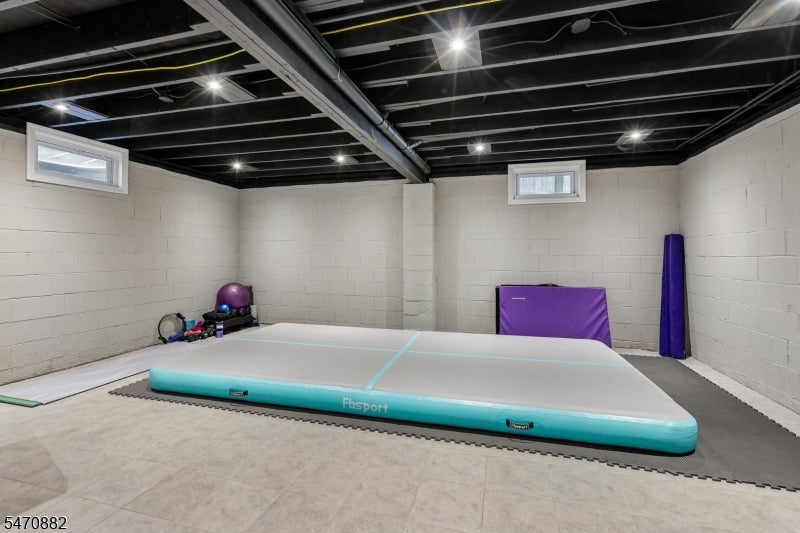
Basement workout room with an inflatable tumbling mat, exercise balls, and exposed ceiling joists.
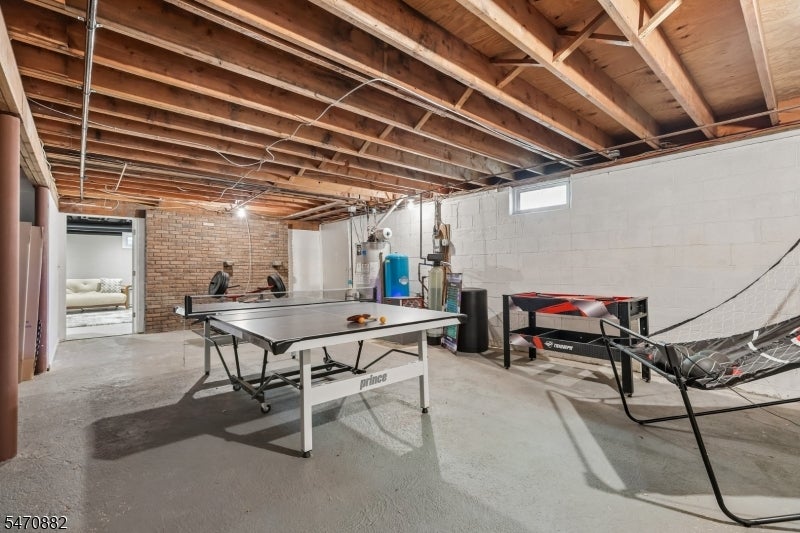
Finished basement recreation room with a ping-pong table, foosball table, and hammock.
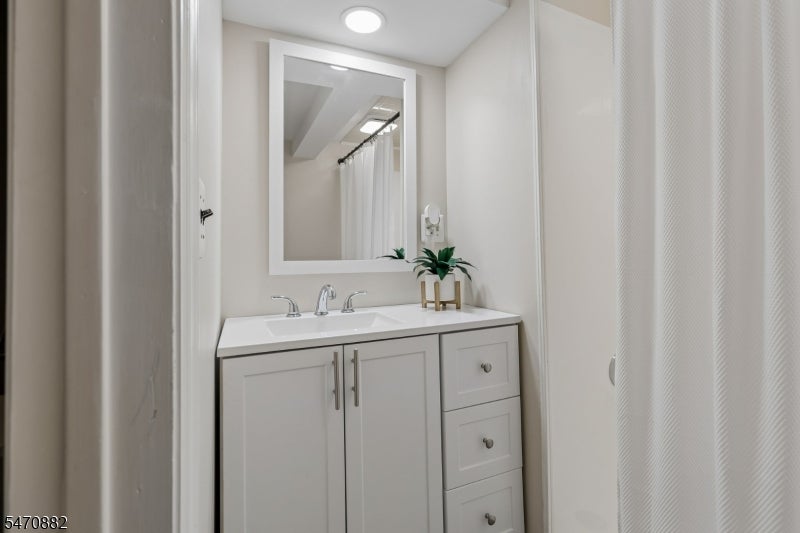
Bathroom vanity with white cabinetry, wall mirror, and shower curtain.
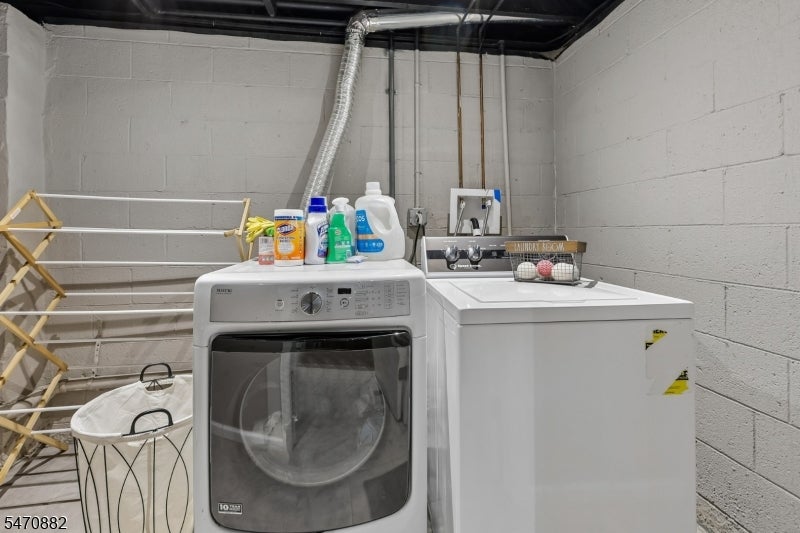
Laundry room with a front-loading dryer, top-loading washer, and drying rack.
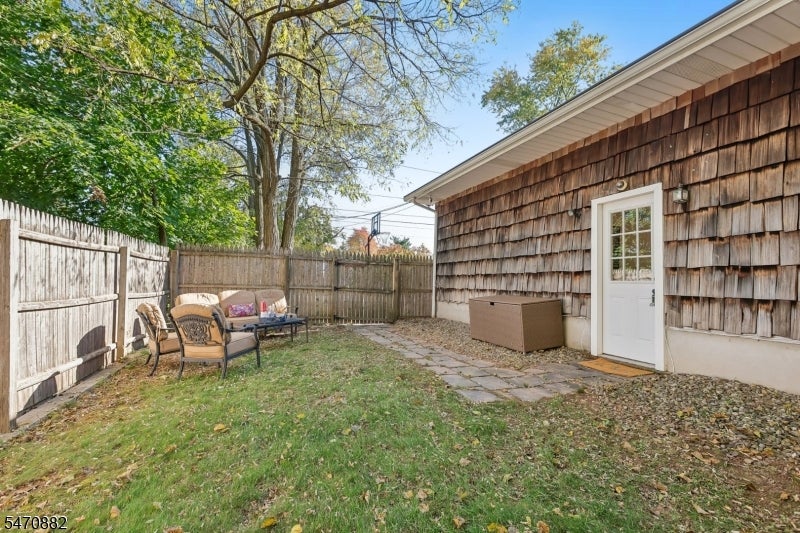
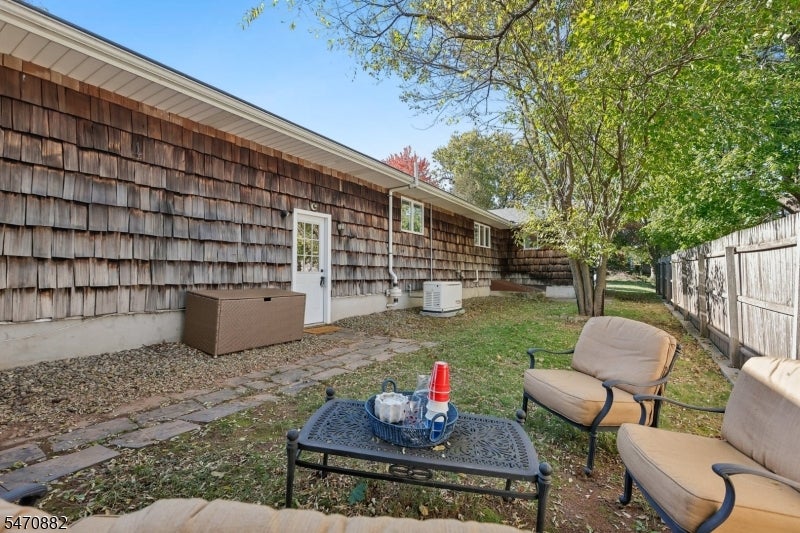
Fenced backyard with a stone path, outdoor seating, and a cedar-shingled house wall.
Backyard patio with a shingled exterior, fenced yard, and outdoor seating.
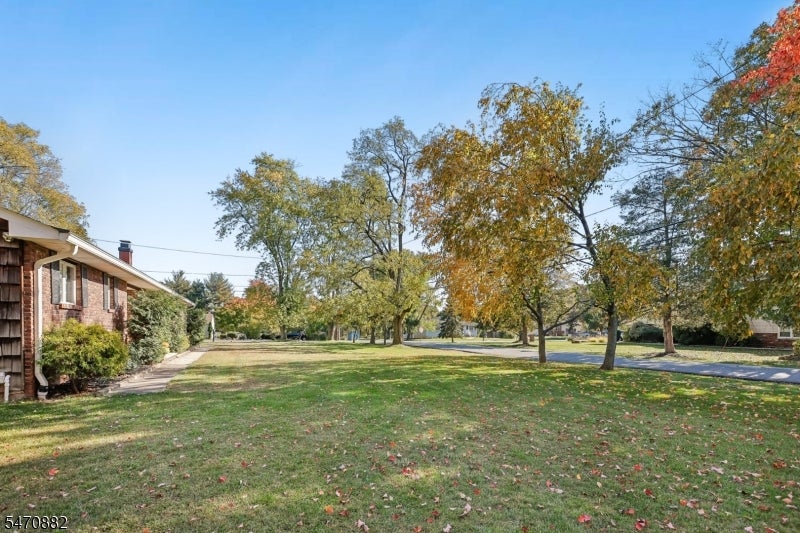
Residential lawn with mature autumn trees beside a brick home.
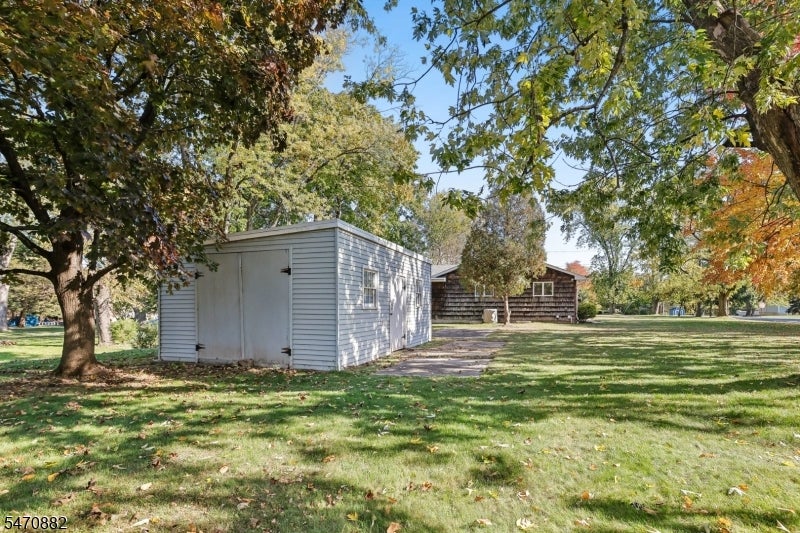
Backyard with a white storage shed and a small dark-sided outbuilding beneath mature trees.
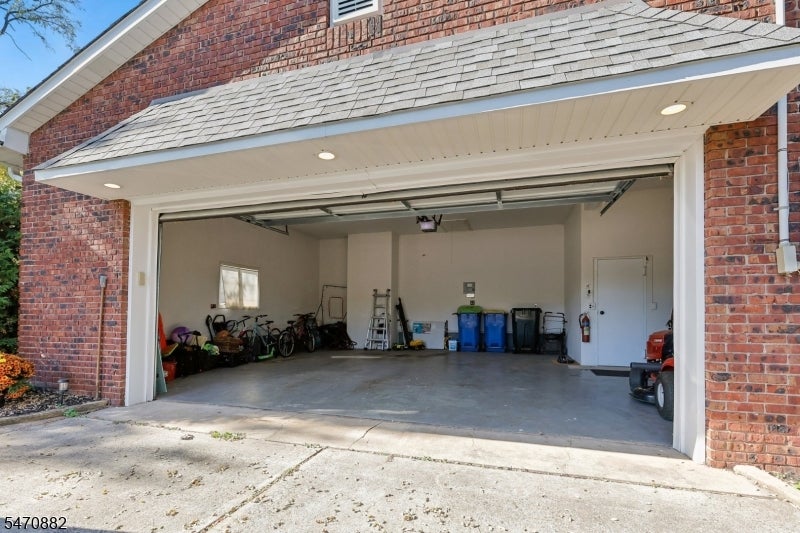
Open garage in a brick house, with bicycles, storage bins, and a vehicle inside.
Brick home with an attached garage, wide driveway, and basketball hoop beside the lawn.
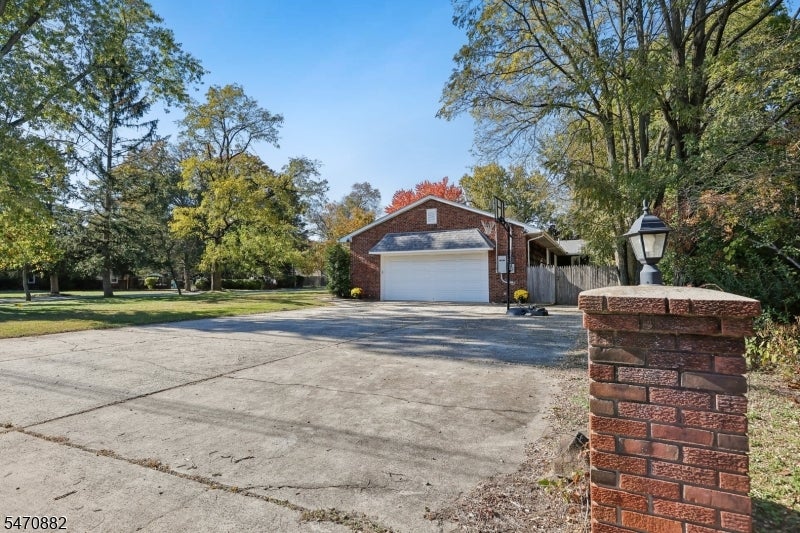
Brick garage with a white overhead door beside a broad paved driveway and brick lamp pillar.
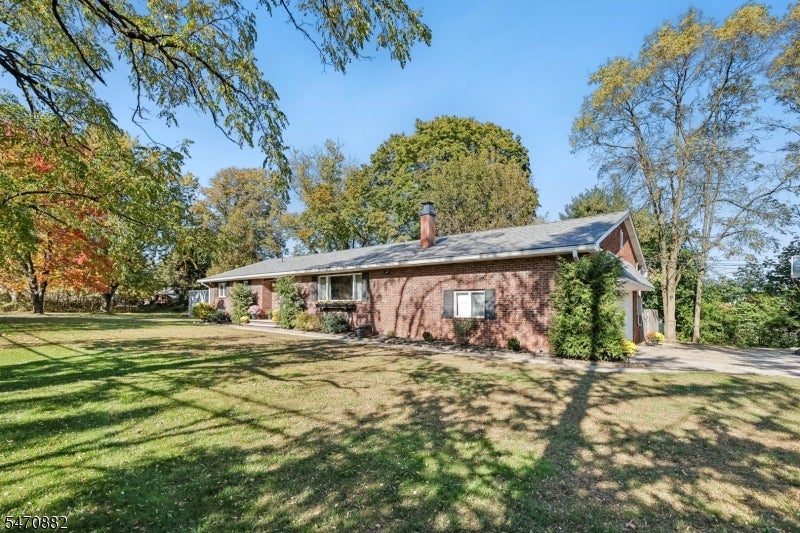
Single-story brick ranch with a long roof, mature trees, and a broad front lawn.
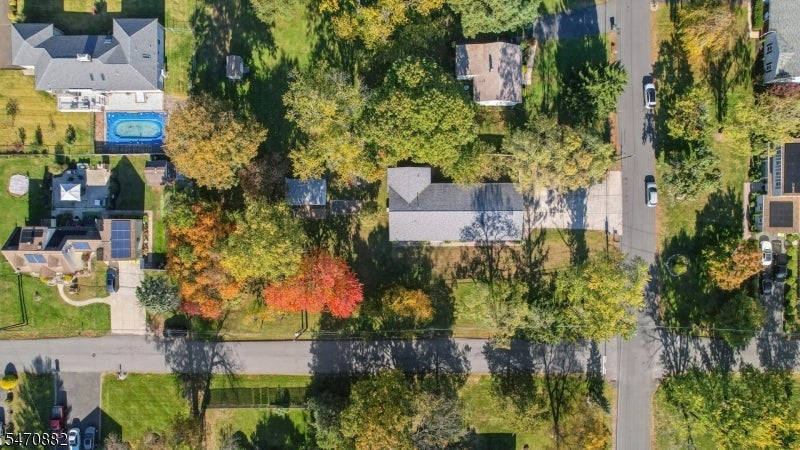
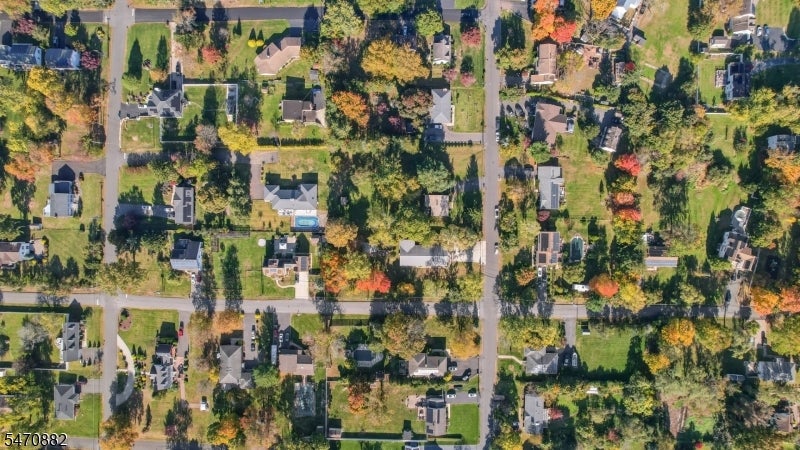
Aerial view of a house among mature trees, with a residential street and neighboring homes nearby.
Aerial view of a leafy residential neighborhood with detached homes and intersecting streets.
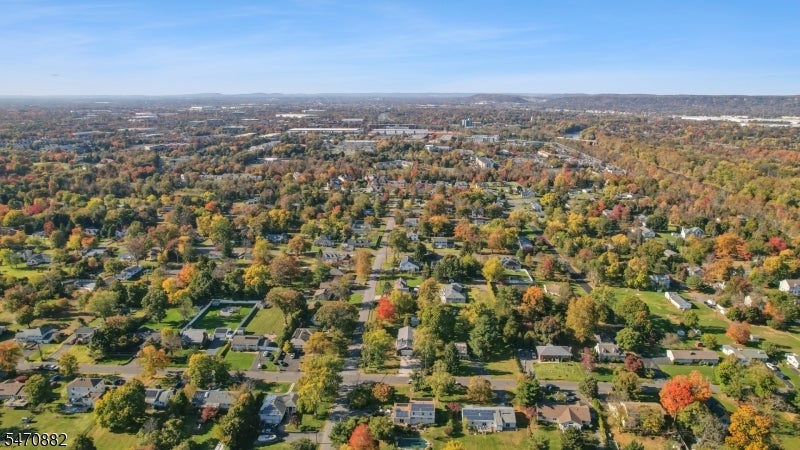
Aerial view of a leafy suburban neighborhood in autumn, with distant hills.
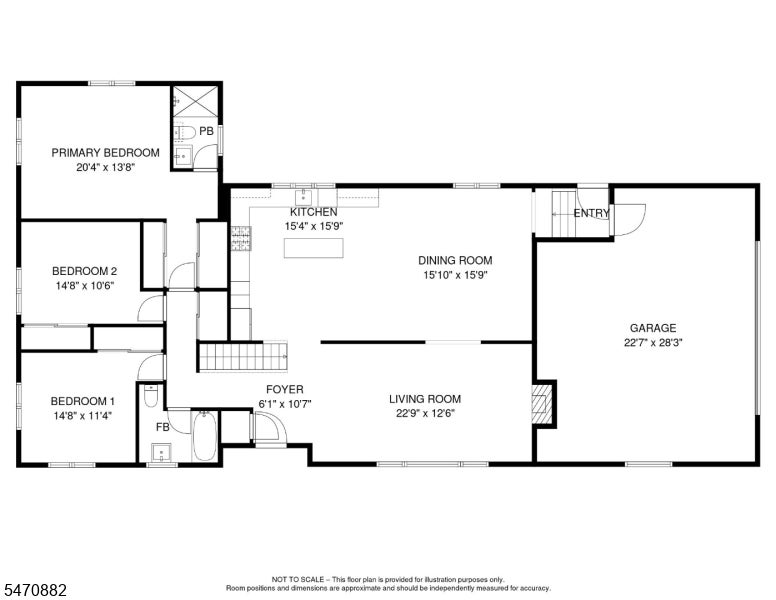
Floor plan showing three bedrooms, kitchen, dining and living rooms, foyer, and attached garage.
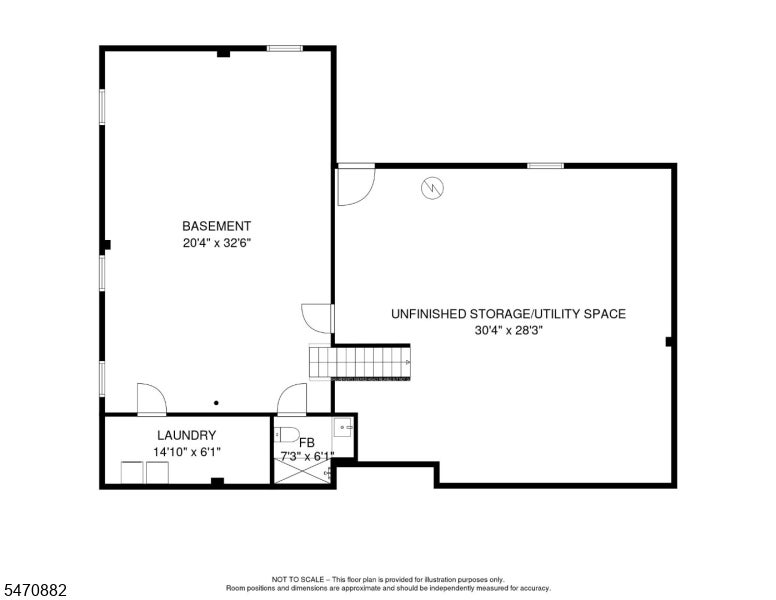
Basement floor plan with laundry, bathroom, and unfinished storage and utility space.
VIEW PHOTOS
$675,000

35 WALNUT AVE

3 Beds 3 Baths 0.57 Acres

Description

THE ONE! Beautifully UPDATED and meticulously maintained BRICK RANCH offering an open floor plan, spacious rooms and abundant natural light throughout. Inviting living spaces feature newer kitchen and baths, designer and recessed lighting, rich wide-plank flooring along with a stunning floor-to-ceiling custom fireplace surround. The bright white shaker-style kitchen boasts granite countertops, stainless steel appliances, gas range and a huge center island with seating for four, generous storage, ample prep space and open flow for everyday living and entertaining. The primary suite offers an ensuite bath with tiled stall shower and beautiful glass detail. Two additional bedrooms and renovated full hall bath with luxury tile complete the main level. The partially finished walk-up basement expands the living space with a third full bath and endless possibilities for recreation, guests, a home office, gym, or media room, plus extensive storage.Set on a beautiful corner lot, the level yard with mature trees is perfect for outdoor entertaining and play.A large storage shed with garage-door access is a bonus.Major improvements in 2018 include roof, gutter guards, kitchen and bath renovations, luxury flooring, upgraded 200-amp electric service, and HVAC and Generac whole-house generator 2019.Conveniently located approx. 4 miles from the New Brunswick train station with direct service to NYC and Philadelphia, nearby bus transportation, easy access to Route 287, Rutgers, parks & more.

Share Property

Location

35 WALNUT AVE, Franklin Twp, NJ 08873

Status

For Sale
Jacqueline Haren

Jacqueline Haren

TITLE

Property Specialist | REALTOR®

Property Amenities

Interior
Laundry room Laundry Room
Fireplace Living Room, Wood Burning
Appliances Dishwasher, Dryer, Refrigerator, Gas Oven, Gas Range, Microwave, Water Softener, Gas Water Heater
Flooring Tile, Wood
Total Bedrooms: 3
Full Bathrooms: 3
Other Interior Features Breakfast Bar, Eat-in Kitchen, Kitchen Island, Entrance Foyer, Pantry
Area & Lot
Lot Area 0.57 Acres
MLS® ID 4061738
Year Built 1962
High School FRANKLIN
Middle School FRANKLIN
Architecture Styles Expanded Ranch
Type Residential
Status For Sale
Exterior
Air conditioning Central Air
Heat type Forced Air
Water Source Well
Garage Space 2.0
Security Features Smoke Detector(s)
Sewer Public Sewer
Parking Garage Door Opener
Lot Features Corner Lot, Level
Roof Asphalt
Utilities Cable Available
Finance
Sales Price $675,000
Real Estate Tax $12,166 yearly
Brick ranch-style home with an attached garage, broad lawn, and mature trees.

Schedule a Showing

I would love to show you my beautiful property. Please select your preferred date and time below. I will be in touch shortly to confirm your appointment.

Schedule a Showing

I would love to show you my beautiful property. Please select your preferred date and time below. I will be in touch shortly to confirm your appointment.

Thank you for your interest in 35 WALNUT AVE, Franklin Twp, NJ 08873. We are reviewing your request and will be in touch shortly!

Mortgage Calculator

Estimate your monthly mortgage payment, including the principal and interest, property taxes, and HOA. Adjust the values to generate a more accurate rate.

All estimates are provided for informational purposes only. Actual amounts may vary.
$0,000 Your Payment 20 15 65
$0,000 Your Payment

Franklin Township - Somerset

Work With Jacqueline

Whether you’re buying, selling, or planning your next move, you’ll have a trusted local partner by your side. With insight into Montgomery Township, Hillsborough, Princeton, and the surrounding Central New Jersey communities, Jacqueline brings thoughtful guidance and a personalized approach to every step.