93 Gate House Lane
$465,000

93 Gate House Lane

2 Beds 2 Baths 1,079 Sq.Ft. 39 Sq.Ft.

Description

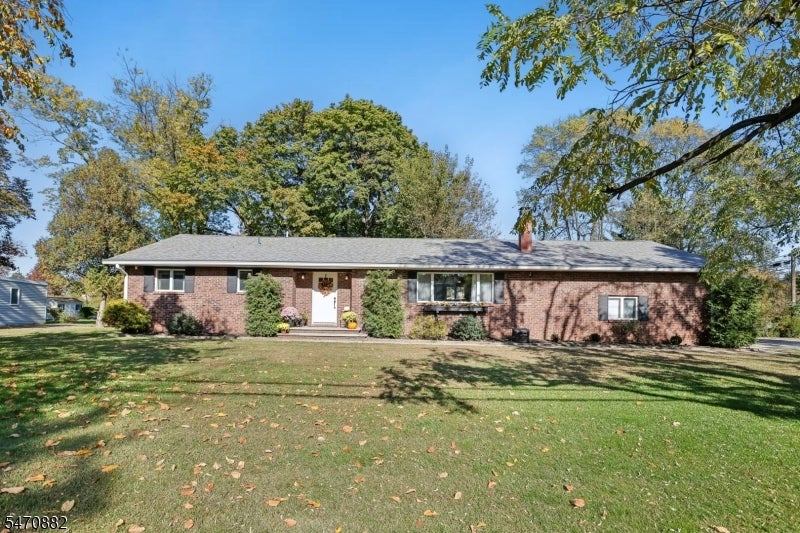
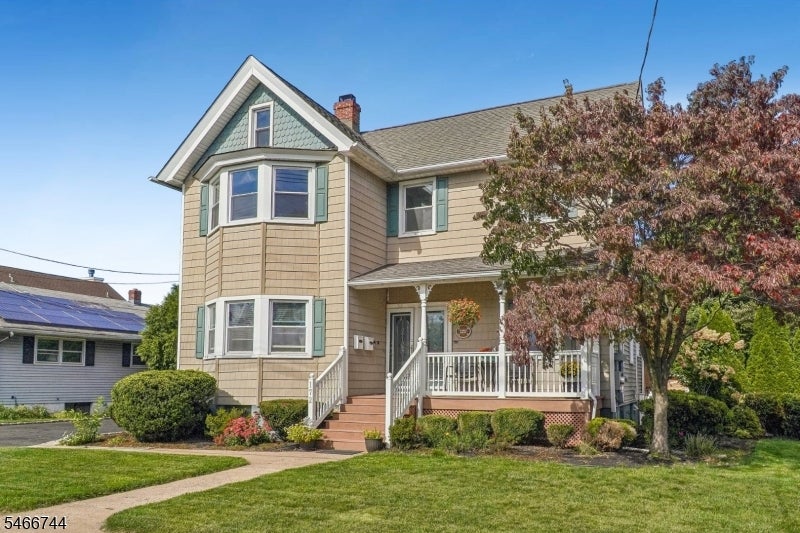
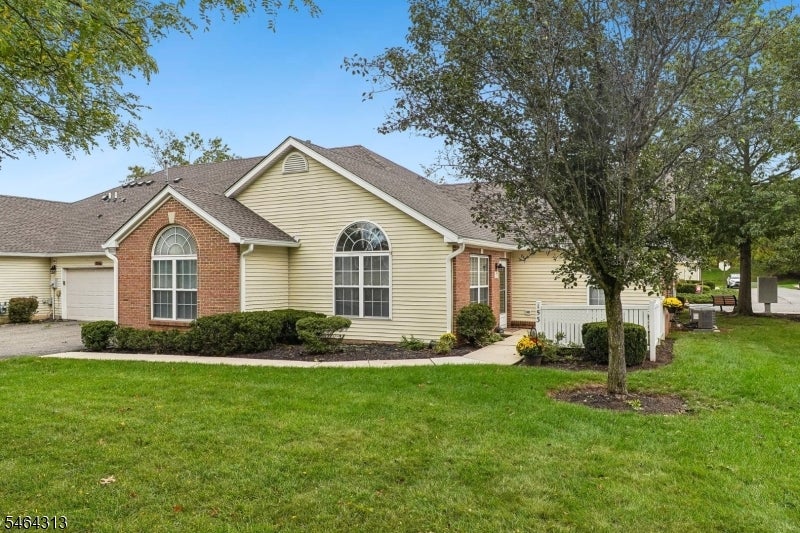
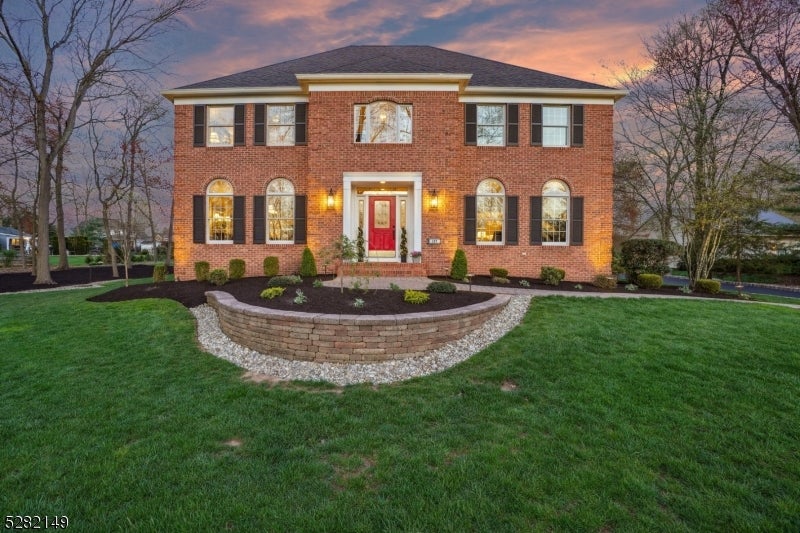
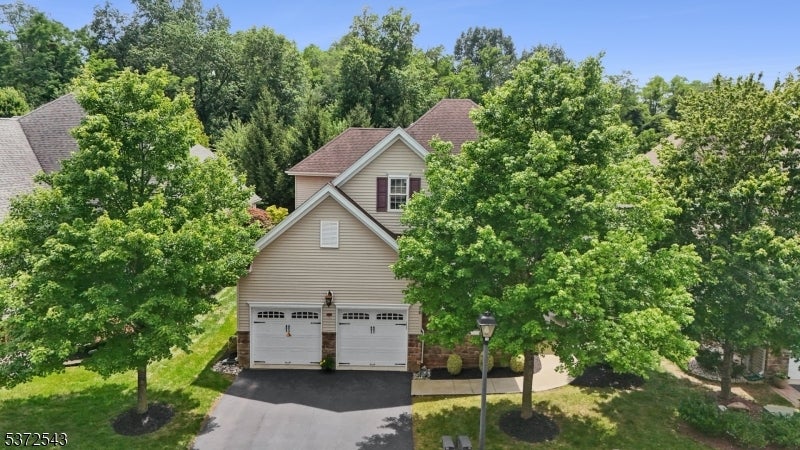
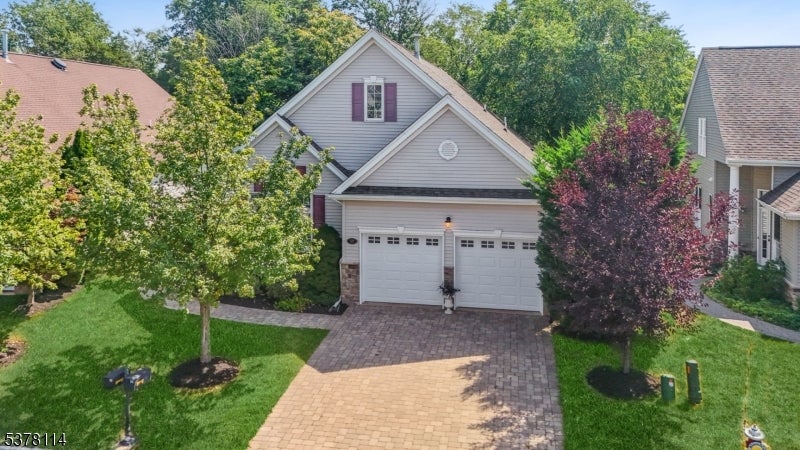
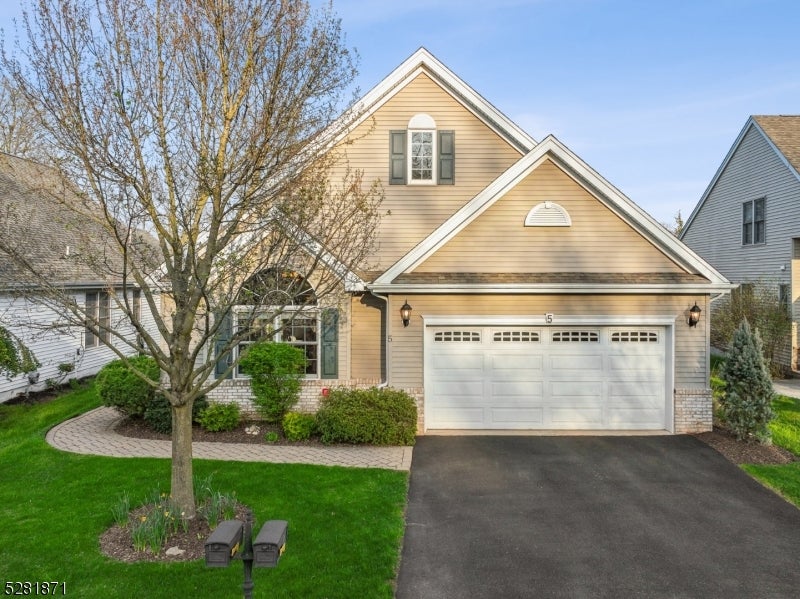
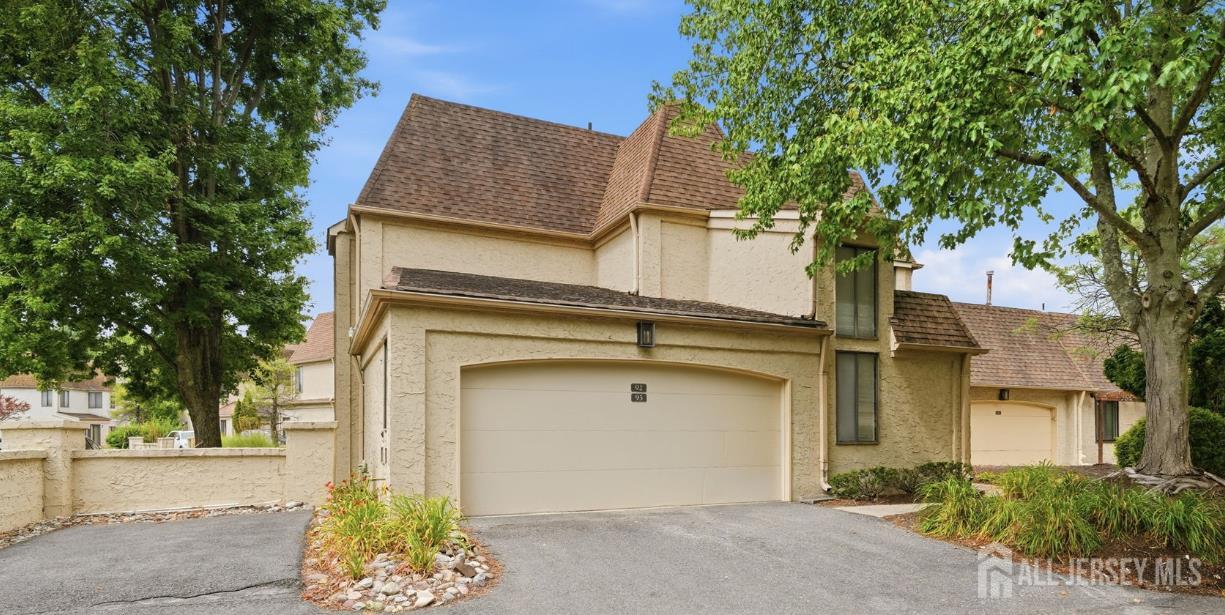
Be the first to enjoy this fully renovated 2 bedroom, 1.5 bath ground level condo located in one of North Edison's most desirable communities. Offering 24 hour, gated security and resort style amenities including a sparkling in-ground pool, tennis and volleyball courts, playground, and bike trails, this home blends comfort, style, and convenience. This end unit layout features not one but two private patio areas, a dedicated driveway, and an attached garage. Inside, every detail has been thoughtfully updated from the neutral color pallet to its Scandinavian-style wide plank flooring. The BRAND NEW kitchen is outfitted with white shaker cabinetry, marble finish quartz countertops, an abundance of storage, and a full stainless steel appliance suite with a 5 burner gas range, refrigerator, dishwasher and microwave oven. A large breakfast bar provides additional prep or serving space, flowing seamlessly into the formal dining room and adjacent living room ideal for entertaining. On chilly evenings, enjoy the warmth of the wood burning fireplace and the ambiance of dimmable recessed lighting. The main bathroom is a showpiece and couples as a primary ensuite, featuring a dual sink vanity topped with white quartz, gold accents, designer lighting, and a pocket door separating the shower area for added privacy. The spacious primary bedroom offers direct access to the outdoors for morning fresh air and includes a walk-in closet with custom organizers.Beautifully finished and thoughtfully designed, this freshly painted home is as comfortable as it is chic. All within minutes of shopping and dining in downtown Metuchen, highly decorated JP Stevens High School, and major commuter routes and rail lines. Truly perfect!

Share Property

Location

93 Gate House Lane, Edison, NJ 08820

Status

Sold

Date Sold

September 24, 2026
Jacqueline Haren

Jacqueline Haren

TITLE

Property Specialist | REALTOR®

Property Amenities

Interior
Fireplace Wood Burning
Appliances Dishwasher, Dryer, Gas Range/Oven, Exhaust Fan, Microwave, Refrigerator, Washer, Kitchen Exhaust Fan, Gas Water Heater
Flooring Ceramic Tile, See Remarks
Total Bedrooms: 2
Half Bathrooms: 1
Full Bathrooms: 1
Other Interior Features Entrance Foyer, 2 Bedrooms, Kitchen, Bath Half, Living Room, Bath Full, Bath Main, Dining Room, Utility Room, None
Area & Lot
Total area 1,079 Sq.Ft.
Lot Area 39 Sq.Ft.
Living area 1,079 Sq.Ft.
MLS® ID 2700548R
Year Built 1983
Architecture Styles Traditional, End Unit
Type Condo
Status Sold
Date Sold September 24, 2026
Exterior
Stories 1
Pool Outdoor Pool, Private, In Ground
Air conditioning Central Air
Heat type Forced Air
Water Source Public
Garage Space 1.0
Security Features Security Gate, Security Guard
Sewer Public Sewer
Other Exterior Features Lawn Sprinklers, Open Porch(es), Patio, Sidewalk, Yard
Parking 1 Car Width, Additional Parking, Asphalt, Garage, Attached, Oversized, Garage Door Opener, Driveway, On Street, Lighted, Paved
Lot Features Near Shopping, Near Train, Cul-De-Sac, Rural Area
Roof Asphalt
Utilities Cable TV, Underground Utilities, Cable Connected, Electricity Connected, Natural Gas Connected
Finance
Sales Price $465,000
HOA Fees $440 monthly
Real Estate Tax $7,189 yearly

360 Virtual Tour

Take a tour of this property

Work With Jacqueline

Whether you’re buying, selling, or planning your next move, you’ll have a trusted local partner by your side. With insight into Montgomery Township, Hillsborough, Princeton, and the surrounding Central New Jersey communities, Jacqueline brings thoughtful guidance and a personalized approach to every step.